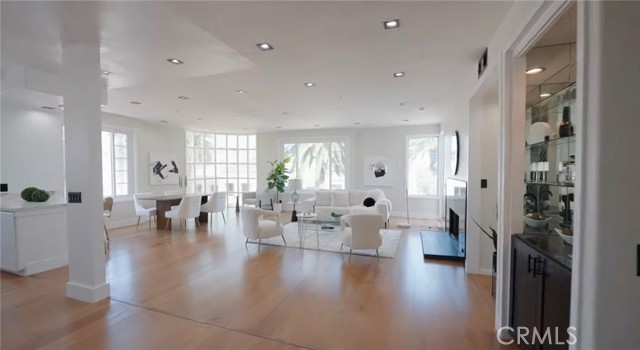
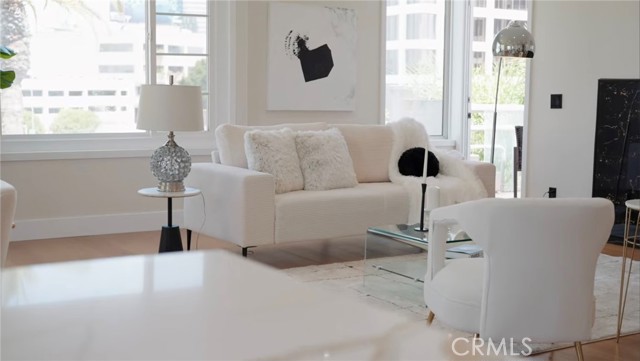
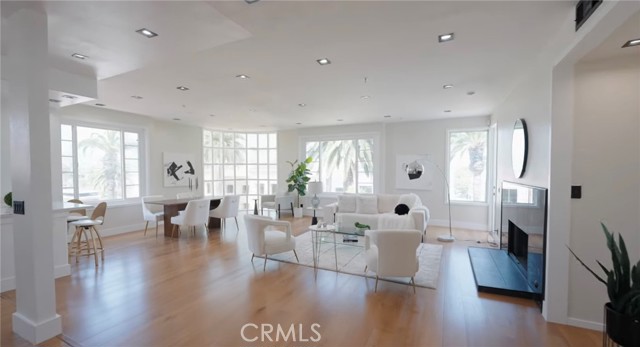
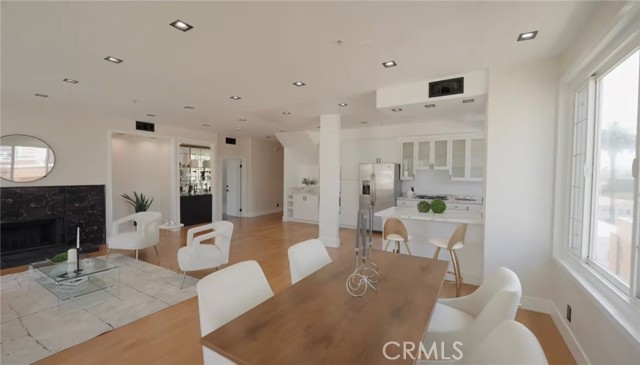
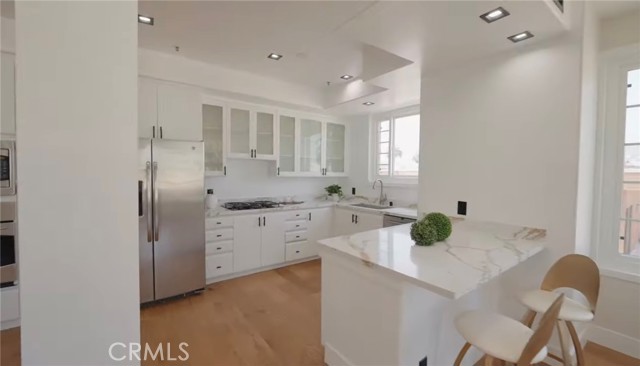
Property photo 1
Property photo 2
Property photo 3
Property photo 4
Property photo 5
2 Beds
3 Baths
1,714 sqft

$1,390,000

117 N Gale Unit: PH 5, BEVERLY HILLS CA, 90211

Price per sqft$810.97
Built in1991
Property size1,714 sqft
Property typeCondominium

Overview

Active

Listed Sep 22, 2026

Updated 5h ago

Penthouse Living with a Private 360 Rooftop in the Heart of Beverly Hills. Welcome to Penthouse 5 at 117 N Gale Drive, a beautifully remodeled 2-bedroom, 2-bathroom residence with a dedicated office, offering the rare combination of refined interiors and your own private rooftop retreat. The recently renovated interior features modern finishes throughout, a light-filled open living and dining area, and an updated kitchen designed for everyday living and effortless entertaining. The primary suite offers a serene escape with its own en-suite bath, while the second bedroom and full bath provide comfort and flexibility for family or guests. The separate office is ideal for working from home, a creative studio, or a quiet den. The true showpiece is the private rooftop, an exclusive outdoor sanctuary with sweeping 360-degree panoramic views of the Hollywood Hills, Century City, and Los Angeles. Enjoy morning coffee in the sun, host sunset gatherings, or take in the city lights at night from your own elevated oasis. Ideally located in one of Beverly Hills' most convenient neighborhoods, the home is moments from world-class shopping, acclaimed restaurants, and Cedars-Sinai Medical Center, one of the nation's top-ranked hospitals. Rodeo Drive, The Beverly Center, and Robertson Boulevard are all just minutes away. Penthouse living, private rooftop views, and an unbeatable Beverly Hills address. This is a rare opportunity.

$9,248/mo

Est. mortgage payment based on a $1,390,000 home price.

All estimates are provided by Luxury Presence for informational purposes only. Actual amounts may vary.

Additional information

MLS® ID
OC26211019MR

Interior Features

Bedrooms
2
Bathrooms
3
Fireplace
Yes
Cooling
Yes
Heating
Yes
Basement
No

Exterior Features

Lot Size
0.45 Acres

Other Property Details

Association Fee Frequency
Monthly
Garage
Yes
View
Yes

Listed by Akshat Bhatia with Alta Realty Group CA, Inc
Listing Contact: 310-228-7528 

Based on information from The MLSTM / Combined LA/Westside Multiple Listing Service, Inc. IDX information is provided exclusively for consumers' personal, non-commercial use, it may not be used for any purpose other than to identify prospective properties consumers may be interested in purchasing. All information is deemed reliable but not guaranteed and should be independently reviewed and verified. Property locations as displayed on any map are best approximations only and exact locations should be independently verified. All properties are subject to prior sale, change or withdrawal, and may or may not be listed by the office/agent presenting the information. Neither listing broker(s) nor Jordan Pollack | CA DRE# 02010832 shall be responsible for any typographical errors, misinformation, misprints and shall be held totally harmless. 

©2026 Combined L.A./Westside MLS. All rights reserved.

Data last updated 9/29/2026

.     

Powered by Luxury Presence
