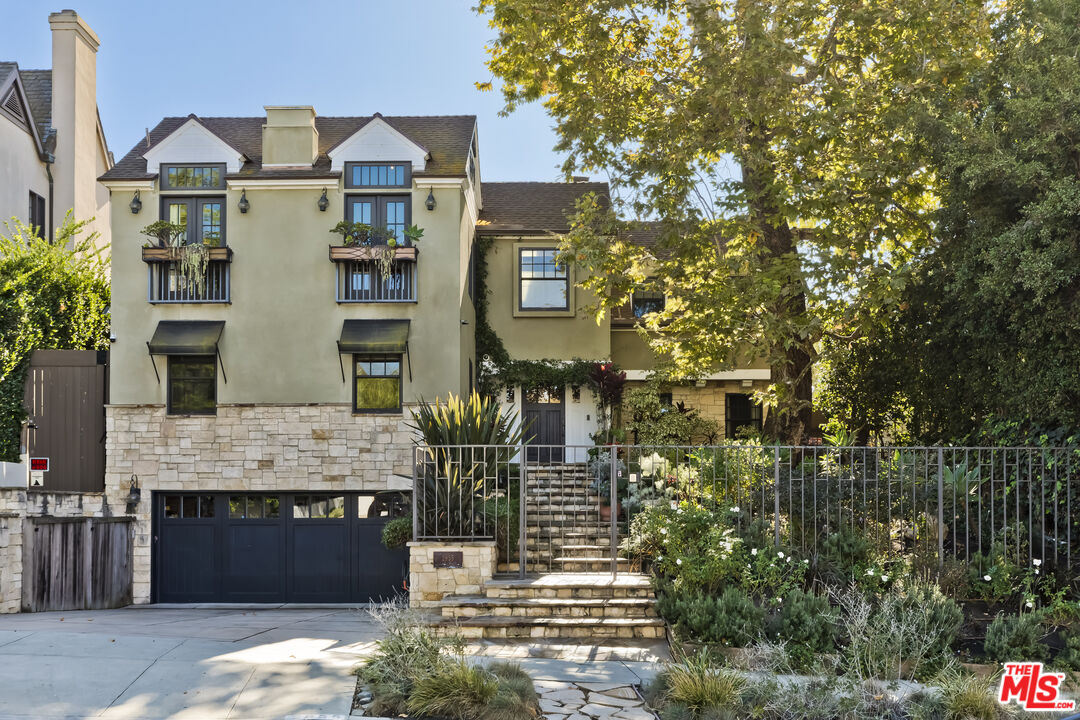
Property photo 1
5 Beds
5 Baths
4,100 sqft

$5,400,000

2855 Club Dr, Los Angeles CA, 90064

Price per sqft$1,317.07
Built in1939
Property size4,100 sqft
Property typeResidential

Overview

Sold

Listed Aug 5, 2026

Updated 6 days ago

Located in the heart of Cheviot Hills, this immaculately renovated custom home has 5 bedrooms and 4.5 baths. It sits on a 10,000 square foot lot with a large grassy backyard under a majestic Oak tree. Gated and private, this estate offers a wide array of amenities and design details. Hardwood floors, wainscotting, step down formal living room, and treetop views. There's a formal dining room adjacent to a temperature controlled wine room. The large and bright gourmet chef's kitchen overlooks a more casual dining area that opens to the family's Great Room, complete with fireplace, built-in cabinetry, and social gathering space. Wall to wall French Doors access the backyard and allow an abundance of natural light to bask the interior in sunshine. The enormous backyard is a perfect partyscape: a large flat grassy area adjacent to an oversized swimming pool and spa with automatic cover and an expansive Pennsylvania Blue Stone patio with outdoor kitchen, stone fire pit, and gazebo. Every chef will feel at home in the open kitchen, enhanced by Carrera marble topped central island, sleek black granite countertops, designer tiled backsplash and stainless top-of-the-line appliances. Upstairs are the family's sleeping quarters: each bedroom, closet and bathroom generously sized and delightfully adorned. The Primary suite is astounding inits scope: high pitched ceilings and a design aesthetic that exudes understated elegance at every turn. Steam shower, skylight, Jacuzzi bathtub, and luxurious heated tile floor in the bathroom. The Primary bedroom offers a fireplace, seating area, leafy tree views, enormous walk-in closet and impossibly high ceilings. Additional rooms on this level of the home include an office with built in desks/storage, a hangout space with built-in desks for the kids and an outdoor deck, ideal for a morning cup of coffee while watching the sun rise. Additional features are: two-car attached garage with 220 EV charger, roof-top solar panels, laundry room, security system, and a prime location in Cheviot Hills, one of the Westside's best neighborhoods near parks, golf courses, shops, restaurants, expo rail line and studios. A truly beautiful home fit for a king and queen.

Additional information

MLS® ID
26869015

Interior Features

Bedrooms
5
Bathrooms
5
Fireplace
Yes
Cooling
Yes
Heating
Yes
Basement
No

Exterior Features

Lot Size
0.22 Acres

Other Property Details

Garage
Yes
View
Yes
Pool
Yes

Listed by Benjamin S. Lee with The Agency
Listing Contact: 310-704-6580 

Based on information from The MLSTM / Combined LA/Westside Multiple Listing Service, Inc. IDX information is provided exclusively for consumers' personal, non-commercial use, it may not be used for any purpose other than to identify prospective properties consumers may be interested in purchasing. All information is deemed reliable but not guaranteed and should be independently reviewed and verified. Property locations as displayed on any map are best approximations only and exact locations should be independently verified. All properties are subject to prior sale, change or withdrawal, and may or may not be listed by the office/agent presenting the information. Neither listing broker(s) nor Jordan Pollack | CA DRE# 02010832 shall be responsible for any typographical errors, misinformation, misprints and shall be held totally harmless. 

©2026 Combined L.A./Westside MLS. All rights reserved.

Data last updated 9/16/2026

.     

Powered by Luxury Presence
