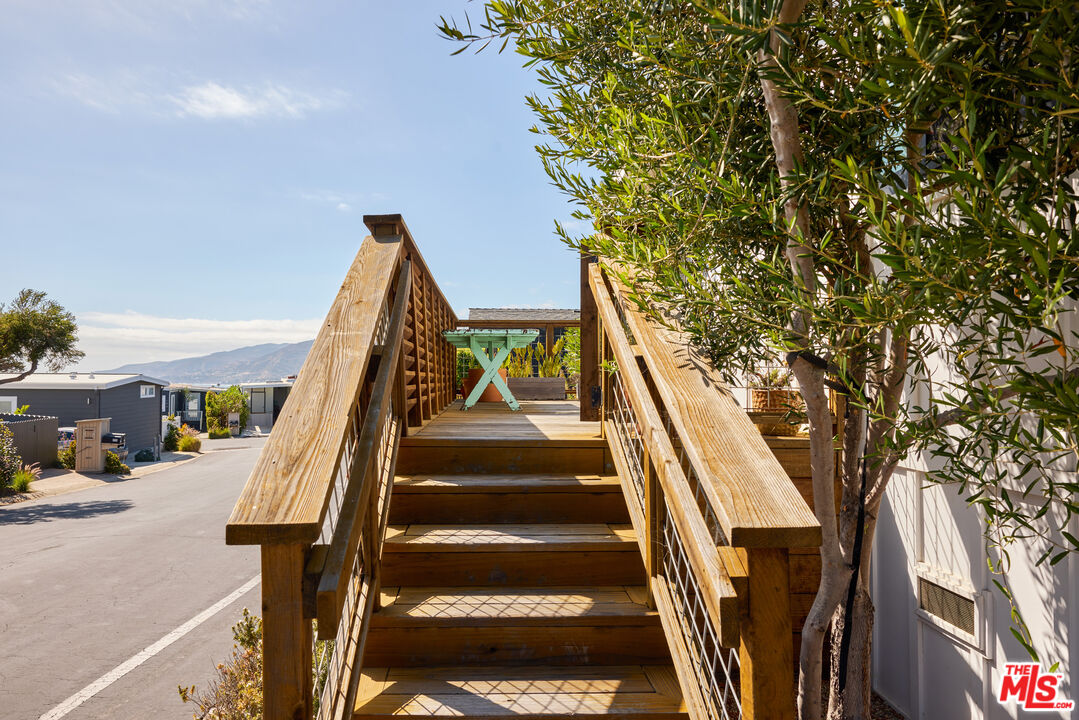
Property photo 1
Property photo 2
Property photo 3
Property photo 4
Property photo 5
3 Beds
3 Baths
1,700 sqft

$2,100,000

29500 Heathercliff Rd Unit: 225, Malibu CA, 90265

Price per sqft$1,235.29
Built in1971
Property size1,700 sqft
Property typeManufactured

Overview

Active

Listed Jun 24, 2026

Updated 17h ago

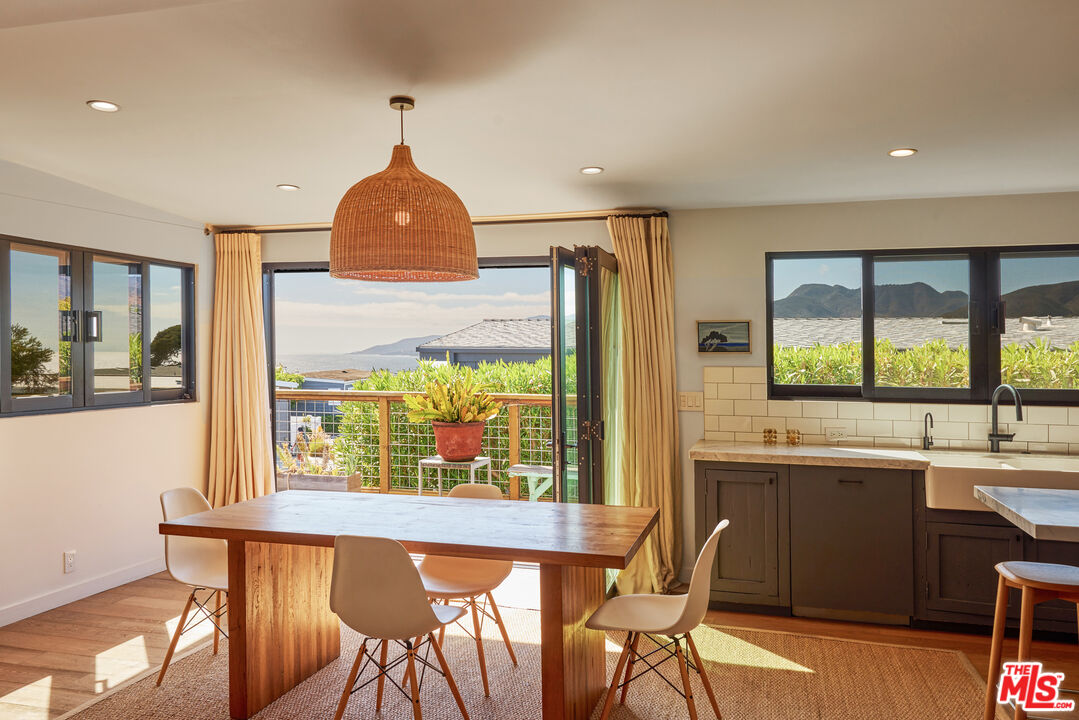
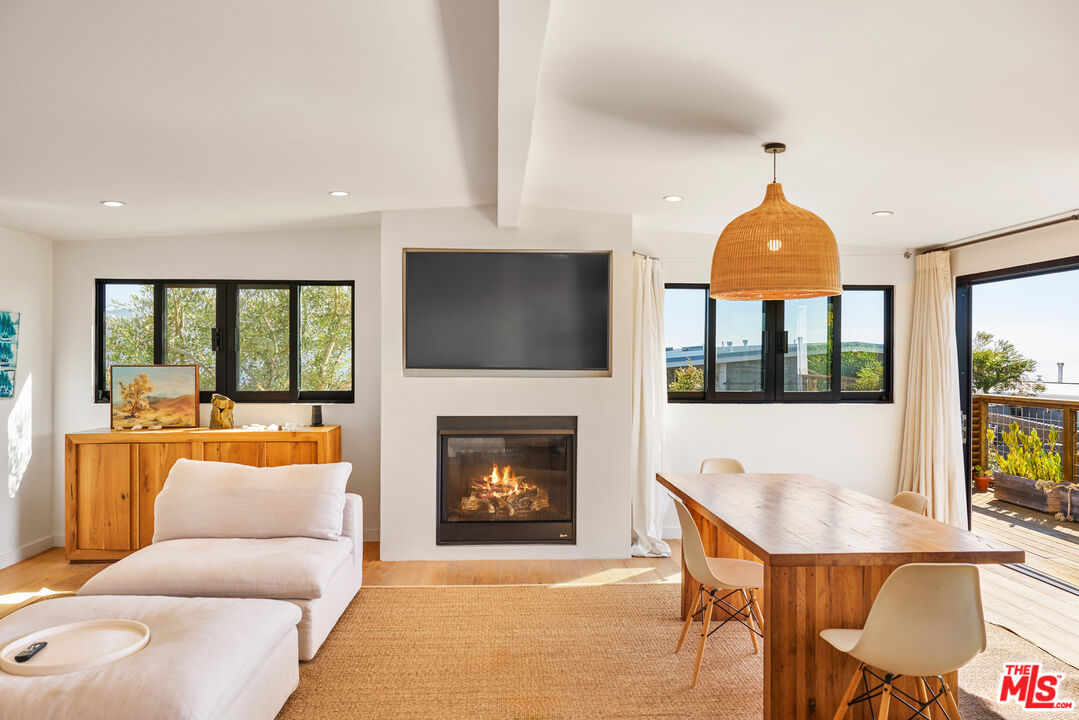
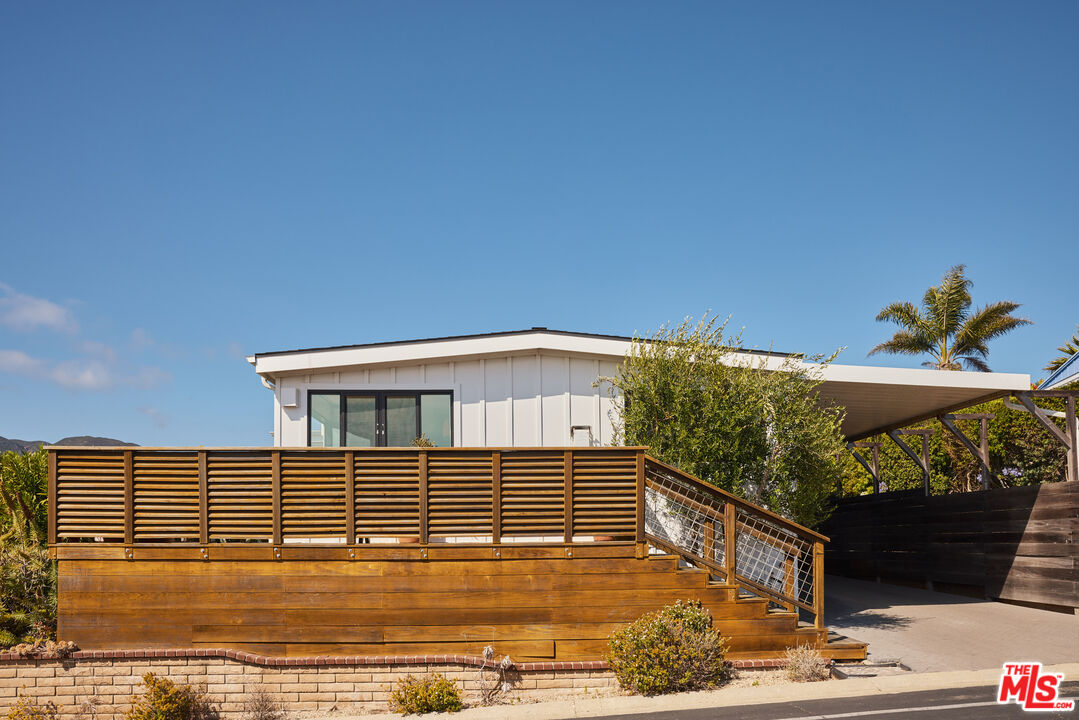
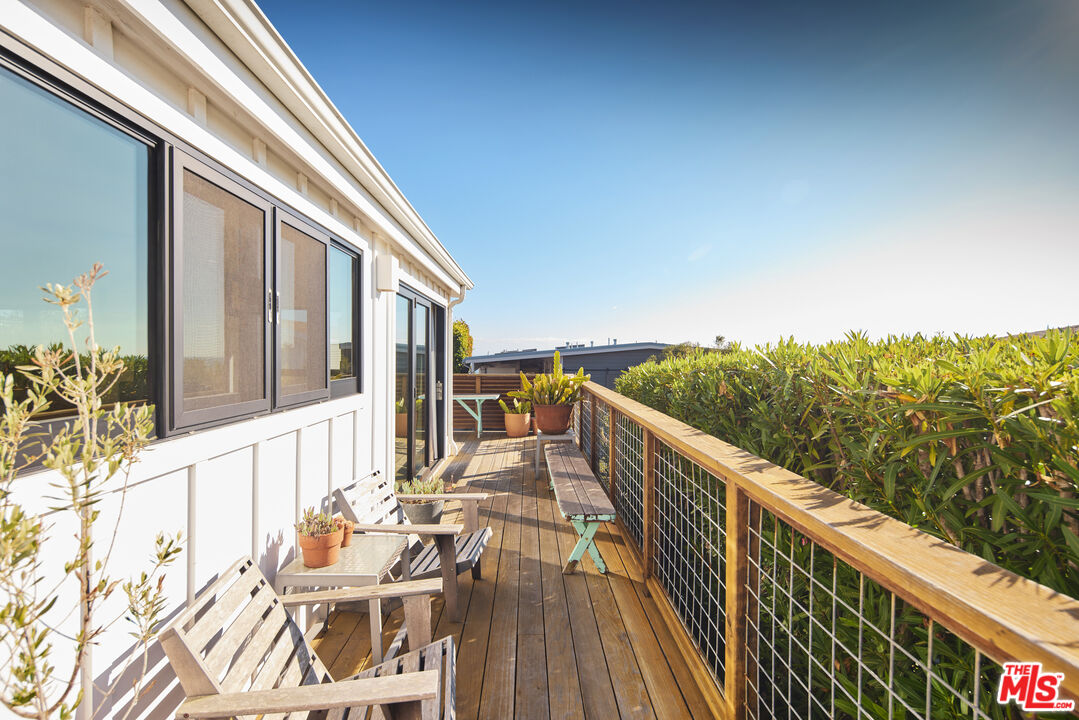
Enjoy spectacular ocean, coastline, and mountain views from this beautifully custom-designed 3-bedroom, 3-bath home in the highly sought-after Pt. Dume Club. Thoughtfully crafted with quality finishes throughout, this light-filled residence offers seamless indoor-outdoor living in a serene coastal setting. The open-concept floor plan is designed to showcase the surrounding views, with rich hardwood floors, abundant natural light, and a cozy fireplace anchoring the living space. Expansive tri-fold glass doors open to a wraparound deck, creating a seamless connection to the outdoors and providing the perfect vantage point for enjoying sunsets, ocean breezes, and the stunning natural landscape. The beautifully appointed kitchen features high-end appliances, custom cabinetry, and premium finishes, flowing effortlessly into the dining and living areas. Large windows frame picturesque mountain and ocean views, bringing the beauty of the surroundings into every room. The home offers three well-appointed bedrooms and three designer-finished bathrooms, including a versatile third bedroom with its own private entrance from the deck ideal for guests, a home office, or creative space. Backing to a large grassy common area, the property enjoys a unique sense of openness and privacy. Additional features include a dedicated laundry area, large storage shed, and covered parking for three vehicles. A rare opportunity to own a move-in-ready coastal retreat with exceptional views, thoughtful design, and the relaxed luxury that defines life in Pt. Dume Club.

$13,971/mo

Est. mortgage payment based on a $2,100,000 home price.

All estimates are provided by Luxury Presence for informational purposes only. Actual amounts may vary.

Additional information

MLS® ID
26851141

Interior Features

Bedrooms
3
Bathrooms
3
Fireplace
Yes
Heating
Yes
Basement
No

Other Property Details

Association Fee Frequency
Monthly
View
Yes

Listed by Bracken Carter with Compass
Listing Contact: 310-980-1627 

Based on information from The MLSTM / Combined LA/Westside Multiple Listing Service, Inc. IDX information is provided exclusively for consumers' personal, non-commercial use, it may not be used for any purpose other than to identify prospective properties consumers may be interested in purchasing. All information is deemed reliable but not guaranteed and should be independently reviewed and verified. Property locations as displayed on any map are best approximations only and exact locations should be independently verified. All properties are subject to prior sale, change or withdrawal, and may or may not be listed by the office/agent presenting the information. Neither listing broker(s) nor Jordan Pollack | CA DRE# 02010832 shall be responsible for any typographical errors, misinformation, misprints and shall be held totally harmless. 

©2026 Combined L.A./Westside MLS. All rights reserved.

Data last updated 10/3/2026

.     

Powered by Luxury Presence
