By LA Luxuries
The primary suite in a Beverly Hills home is no longer just a place to sleep. In the trophy properties above Sunset and along The Flats, it has become a refined wing of the home, a wellness sanctuary, and a personal statement all at once.
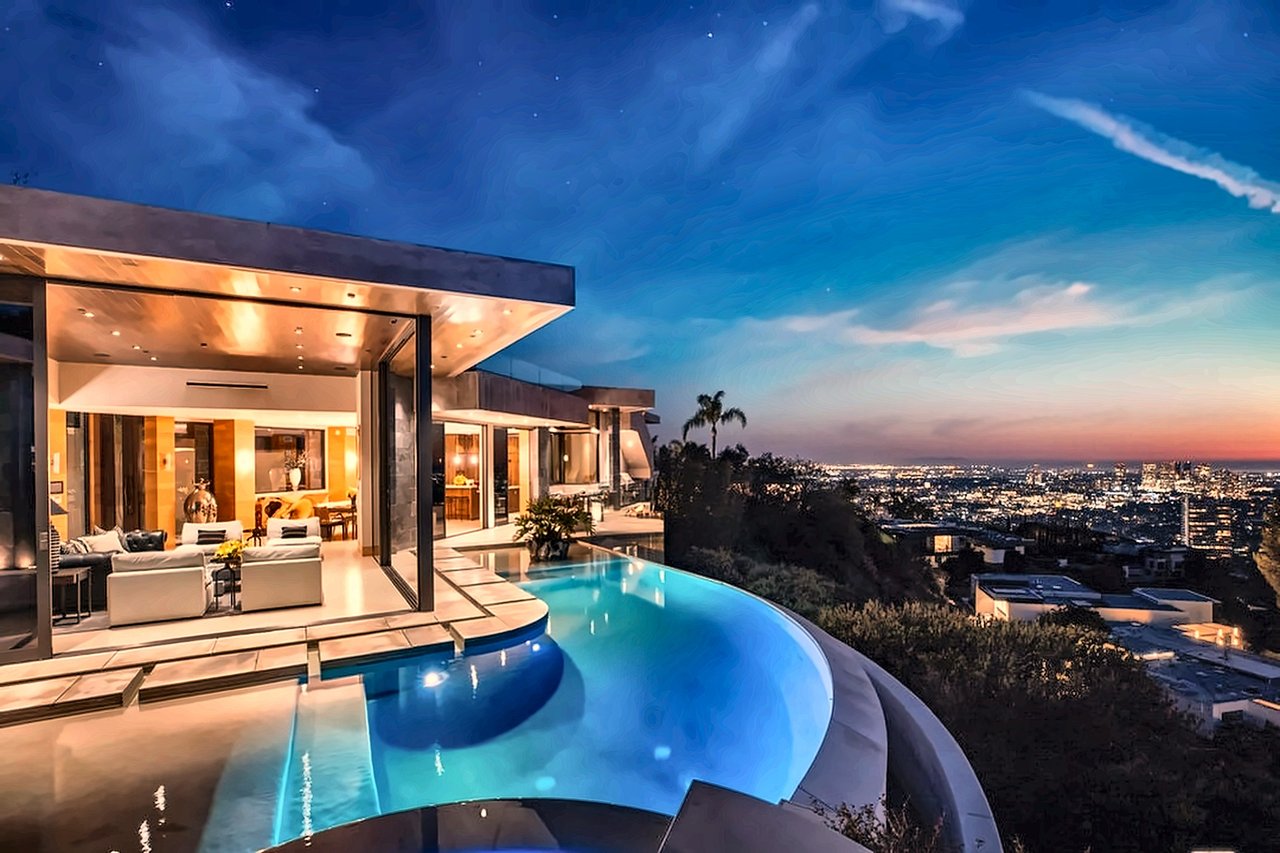
When you picture the bedrooms of the stunning homes in Trousdale Estates, for instance, you are picturing spaces designed to rival five-star hotels, with sitting rooms, dual baths, boutique-scale closets, and terraces that open to canyon and city-light views.
Building or renovating a suite at this level takes more than a bigger bed and a marble counter. It takes intention about how the space flows, how it feels at six in the morning and eleven at night, and how it supports the way you actually live. Beverly Hills real estate rewards this kind of thoughtful design, because buyers at the top of this market expect the primary suite to be the emotional center of the home.
Below, you will find what separates a celebrity-caliber suite, along with the design moves that make homes in Beverly Hills feel effortless, restorative, and one of a kind.
Key Takeaways
- A celebrity-style primary suite functions as a self-contained wing, with a sleeping area, a sitting room, dual bathrooms or vanities, and closet space scaled like a private boutique.
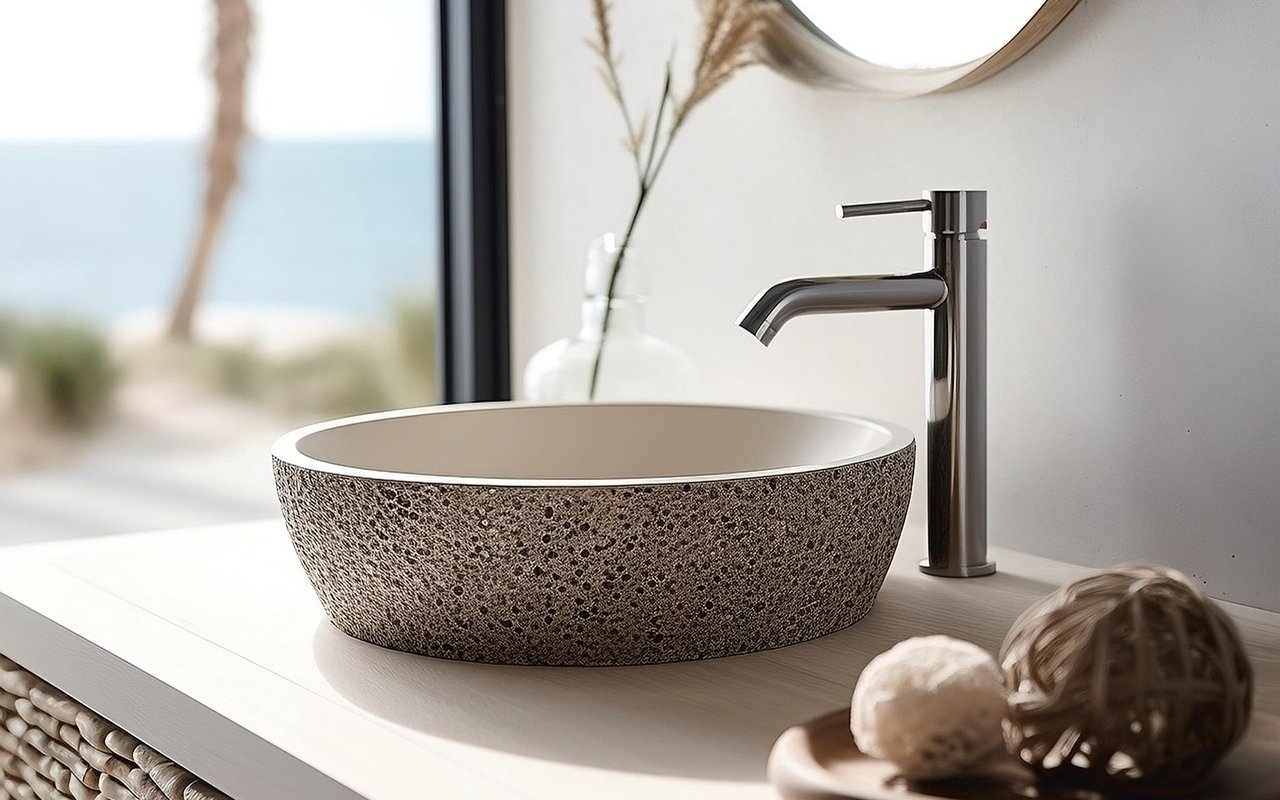
- Spa-caliber bathrooms in Beverly Hills homes lean on natural stone, freestanding soaking tubs, oversized wet rooms, and warm, layered lighting rather than a single overhead fixture.
- A well-designed walk-in closet uses islands, integrated lighting, and display-style shelving to make getting ready feel like an experience.
- Indoor-outdoor flow through pocketing glass walls and private terraces is one of the most sought-after features in Beverly Hills real estate.
- Wellness features, including steam showers, cold plunges, and dedicated lounge zones, are now standard expectations at the top of the market.
What Defines a Celebrity-Style Primary Suite?
A celebrity-style primary suite is a self-contained retreat that combines a sleeping area, a sitting or lounge zone, dual bathrooms or vanities, and boutique-scale closets within one private wing of the home. In the ultra-luxury tier of Beverly Hills real estate, these suites often occupy 1,500 square feet or more, which gives them room to breathe in a way a standard primary bedroom never could.
The distinction comes down to how the space is composed. Rather than one large room, the finest suites are choreographed into zones that each serve a purpose. You wake in the sleeping area, move to a sitting room for coffee and quiet, and transition through the closet as you dress. Every threshold is intentional, so the suite reads as a sequence of rooms instead of a single box.
Material choices carry just as much weight as square footage. Warm woods, honed stone, plaster walls, and layered textiles give these spaces the tactile richness you feel the moment you walk in. When we work with clients on the finest homes in Beverly Hills, we pay close attention to how these materials age and how they photograph, because both matter when the suite becomes the centerpiece of a listing.
The distinction comes down to how the space is composed. Rather than one large room, the finest suites are choreographed into zones that each serve a purpose. You wake in the sleeping area, move to a sitting room for coffee and quiet, and transition through the closet as you dress. Every threshold is intentional, so the suite reads as a sequence of rooms instead of a single box.
Material choices carry just as much weight as square footage. Warm woods, honed stone, plaster walls, and layered textiles give these spaces the tactile richness you feel the moment you walk in. When we work with clients on the finest homes in Beverly Hills, we pay close attention to how these materials age and how they photograph, because both matter when the suite becomes the centerpiece of a listing.
What Sets These Suites Apart?
- A dedicated sitting room or lounge area separates rest from relaxation and gives the suite a true living quality.
- Dual vanities or two full bathrooms remove the daily friction of sharing a single space.
- Ceiling heights of ten feet or more create volume that makes the entire suite feel grander.
- Automated shades, climate zoning, and integrated audio let you tune the environment.
How Do You Design a Spa-Caliber Primary Bathroom?
A spa-caliber primary bathroom starts with a freestanding soaking tub, natural stone surfaces, and lighting layered across multiple sources rather than a single overhead fixture. In Beverly Hills homes at this level, the bathroom is often the most photographed room in the suite, so the details deserve real investment.
Stone selection sets the tone. Book-matched slabs of marble or quartzite on the walls and floors create a seamless, sculptural effect that reads as custom the moment you step inside. Pair that with a wet room that houses both the shower and the tub behind a single glass wall, and you gain a sense of openness that a standard shower stall cannot match. Radiant heated floors keep the space comfortable year-round, which matters even in the mild Beverly Hills climate when mornings turn cool in the canyons.
Lighting is where many standard bathrooms fall short. A single ceiling fixture flattens the room, so the goal is to layer sconces at the vanity, soft cove lighting near the ceiling, and a dimmable source over the tub. This lets you shift the tone from bright and functional to warm and restful. When we advise clients on renovations in Beverly Hills real estate, we treat the bathroom as a wellness room first and a utility second, because that is exactly how the market values it.
Stone selection sets the tone. Book-matched slabs of marble or quartzite on the walls and floors create a seamless, sculptural effect that reads as custom the moment you step inside. Pair that with a wet room that houses both the shower and the tub behind a single glass wall, and you gain a sense of openness that a standard shower stall cannot match. Radiant heated floors keep the space comfortable year-round, which matters even in the mild Beverly Hills climate when mornings turn cool in the canyons.
Lighting is where many standard bathrooms fall short. A single ceiling fixture flattens the room, so the goal is to layer sconces at the vanity, soft cove lighting near the ceiling, and a dimmable source over the tub. This lets you shift the tone from bright and functional to warm and restful. When we advise clients on renovations in Beverly Hills real estate, we treat the bathroom as a wellness room first and a utility second, because that is exactly how the market values it.
What To Prioritize In The Bathroom
- Choose a freestanding tub positioned to catch a view or natural light, so the moment feels like a retreat.
- Design a walk-in wet room that combines the shower and tub for a seamless, open footprint.
- Install dual vanities with ample stone counter space and integrated storage to reduce clutter.
- Add a steam shower or dedicated wellness feature to elevate the suite beyond a typical bath.
What Makes a Walk-In Closet Feel Like a Boutique?
A walk-in closet feels like a boutique when it includes a central island, integrated lighting, display-style shelving, and a layout that treats your wardrobe like a curated collection. In the ultra-luxury homes in Beverly Hills, closets have grown into rooms of their own, sometimes rivaling the size of a secondary bedroom.
The island is the anchor. A stone-topped island in the center of the closet gives you a surface for folding, a place to display accessories under glass, and hidden drawers for the pieces you want out of sight. Around the perimeter, a mix of open shelving and glass-fronted cabinetry lets your favorite items function as decor. Backlit shelving and motion-activated lighting turn the space into something that feels carefully designed rather than merely practical.
Organization is the quiet luxury here. Adjustable rods at varying heights, dedicated compartments for shoes and handbags, and a tucked-away area for luggage all keep the closet calm and intentional. For sellers, a boutique-style closet is one of the features that lingers in a buyer's memory long after a showing, so we often highlight it prominently when we bring Beverly Hills homes to market.
The island is the anchor. A stone-topped island in the center of the closet gives you a surface for folding, a place to display accessories under glass, and hidden drawers for the pieces you want out of sight. Around the perimeter, a mix of open shelving and glass-fronted cabinetry lets your favorite items function as decor. Backlit shelving and motion-activated lighting turn the space into something that feels carefully designed rather than merely practical.
Organization is the quiet luxury here. Adjustable rods at varying heights, dedicated compartments for shoes and handbags, and a tucked-away area for luggage all keep the closet calm and intentional. For sellers, a boutique-style closet is one of the features that lingers in a buyer's memory long after a showing, so we often highlight it prominently when we bring Beverly Hills homes to market.
How To Elevate The Closet
- Center the room with an island that offers storage below and display space on top.
- Use integrated and backlit lighting to make shelving feel like a retail display.
- Separate wardrobe categories with dedicated zones for shoes, bags, and accessories.
- Include a seating area or vanity so the closet doubles as a dressing room.
How Do You Bring Indoor-Outdoor Living Into the Suite?
You bring indoor-outdoor living into the suite through pocketing glass walls, a private terrace, and a seamless transition between the bedroom and an outdoor lounge or plunge area. This connection is one of the most requested features in Beverly Hills homes, because the year-round mild climate makes the great outdoors an extension of the home nearly every day.
Sliding glass walls that disappear into pockets erase the boundary between the suite and its terrace. When the walls open, the bedroom and the outdoor lounge become a single continuous space. A balcony or terrace off the primary suite gives you a place for morning coffee with a view of the canyons or the city grid.
The terrace itself can carry real amenities. A cold plunge, a compact spa, an outdoor fireplace, or a shaded daybed all extend the wellness theme beyond the walls of the suite. Landscaping and hedging let you enjoy the space in seclusion, which is precisely what buyers expect at this tier.
Sliding glass walls that disappear into pockets erase the boundary between the suite and its terrace. When the walls open, the bedroom and the outdoor lounge become a single continuous space. A balcony or terrace off the primary suite gives you a place for morning coffee with a view of the canyons or the city grid.
The terrace itself can carry real amenities. A cold plunge, a compact spa, an outdoor fireplace, or a shaded daybed all extend the wellness theme beyond the walls of the suite. Landscaping and hedging let you enjoy the space in seclusion, which is precisely what buyers expect at this tier.
Ways To Connect Inside And Out
- Install pocketing or sliding glass walls to merge the bedroom with a terrace.
- Add a private balcony oriented toward canyon, hillside, or city-light views.
- Include an outdoor lounge, fireplace, or plunge to extend the wellness experience.
- Use hedging and thoughtful landscaping to create a secluded outdoor room.
FAQs
Are Spa Bathrooms and Wellness Features Worth the Investment?
Yes, spa bathrooms and wellness features are among the strongest investments you can make in a Beverly Hills home, because buyers at this level expect steam showers, soaking tubs, and dedicated wellness zones as standard. These features improve your daily experience and reinforce the value of the suite when you eventually bring the property to market.
How Do You Add a Celebrity-Style Suite to an Existing Home?
You can add a celebrity-style suite to an existing home by reconfiguring adjacent rooms, expanding into unused space, or building an addition that gives the suite room to include a sitting area, dual baths, and boutique closets. In established Beverly Hills real estate, thoughtful renovation often achieves the effect without a full ground-up rebuild, and we can help you weigh which approach protects your value.
What Design Styles Work Best for Primary Suites in Beverly Hills?
The most sought-after primary suites in Beverly Hills lean toward warm modern, organic contemporary, and refined transitional styles that pair clean lines with natural materials. These aesthetics photograph beautifully, age gracefully, and appeal to the broadest pool of buyers in the luxury tier of homes in Beverly Hills.
Turn Your Suite Into the Heart of the Home
A celebrity-style primary suite is where scale, materials, and intention come together to create a space that supports how you rest, prepare for the day ahead, and recharge. From spa-caliber bathrooms and boutique closets to terraces that open to the canyons, the finest suites in Beverly Hills read as retreats rather than ordinary bedrooms. The details you choose today shape both your daily experience and the long-term value of your home.
Whether you are renovating a suite in The Flats, planning a redesign in Trousdale Estates, or preparing to sell one of the most refined homes in Beverly Hills, the right design decisions make all the difference. Our team at LA Luxuries brings in-depth knowledge of this market and a network of the designers and builders who work at this level, so you never have to navigate the process alone.
When you are ready to create a primary suite worthy of the 90210, we would love to help you bring the vision to life. Connect with our team at LA Luxuries to talk through your goals, explore what is possible in your home, and take the first step toward a retreat that is entirely your own.
Whether you are renovating a suite in The Flats, planning a redesign in Trousdale Estates, or preparing to sell one of the most refined homes in Beverly Hills, the right design decisions make all the difference. Our team at LA Luxuries brings in-depth knowledge of this market and a network of the designers and builders who work at this level, so you never have to navigate the process alone.
When you are ready to create a primary suite worthy of the 90210, we would love to help you bring the vision to life. Connect with our team at LA Luxuries to talk through your goals, explore what is possible in your home, and take the first step toward a retreat that is entirely your own.