Leave a Message

Thank you for your message. We will be in touch with you shortly.

Explore Our Properties
Addison St, 91436
Addison St, 91436
Addison St, 91436
Addison St, 91436
Addison St, 91436
Addison St, 91436
Addison St, 91436
Addison St, 91436
Addison St, 91436
Addison St, 91436
Addison St, 91436
Addison St, 91436
Addison St, 91436
Addison St, 91436
Addison St, 91436
Addison St, 91436
Addison St, 91436
Addison St, 91436
Addison St, 91436
Addison St, 91436
Addison St, 91436
Addison St, 91436
Addison St, 91436
Addison St, 91436
Addison St, 91436
Addison St, 91436
Addison St, 91436
Addison St, 91436
Addison St, 91436
Addison St, 91436
SEE ALL PHOTOS
Addison St, 91436
Addison St, 91436
Addison St, 91436
Addison St, 91436
Addison St, 91436
Addison St, 91436
Addison St, 91436
Addison St, 91436
Addison St, 91436
Addison St, 91436
Addison St, 91436
Addison St, 91436
Addison St, 91436
Addison St, 91436
Addison St, 91436
Addison St, 91436
Addison St, 91436
Addison St, 91436
Addison St, 91436
Addison St, 91436
Addison St, 91436
Addison St, 91436
Addison St, 91436
Addison St, 91436
Addison St, 91436
Addison St, 91436
Addison St, 91436
Addison St, 91436
Addison St, 91436
Addison St, 91436
For Lease

Addison St, 91436

Private Address
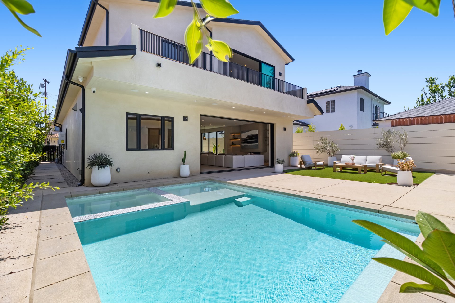
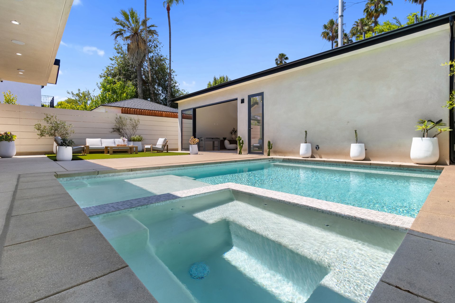
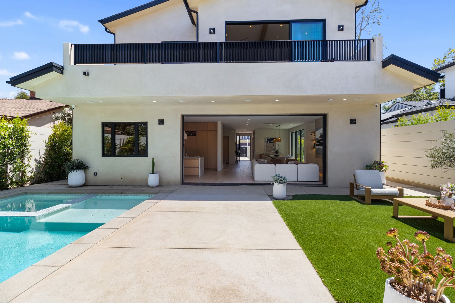
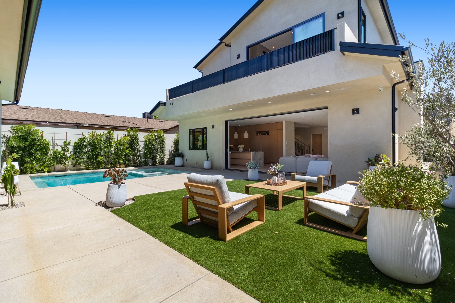
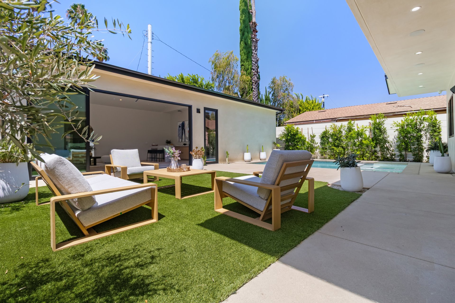
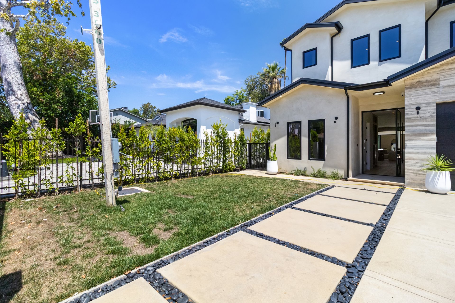
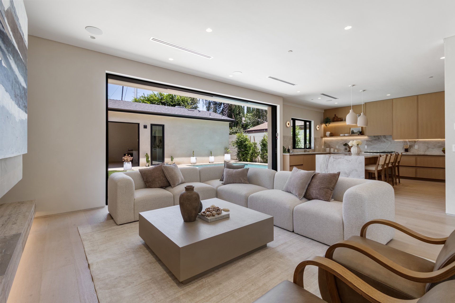
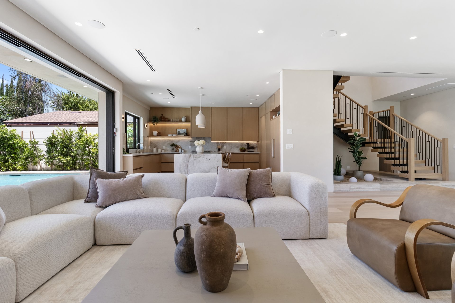
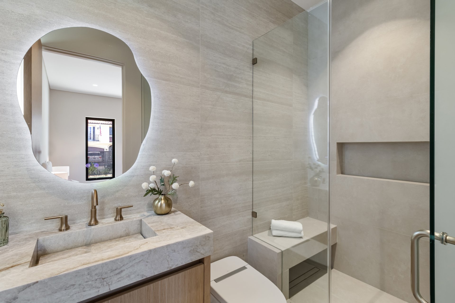
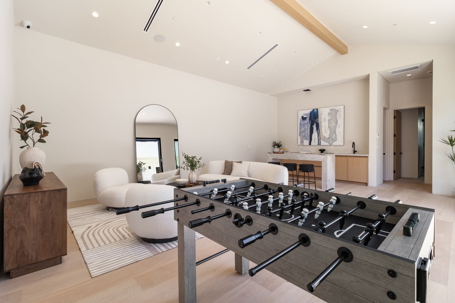
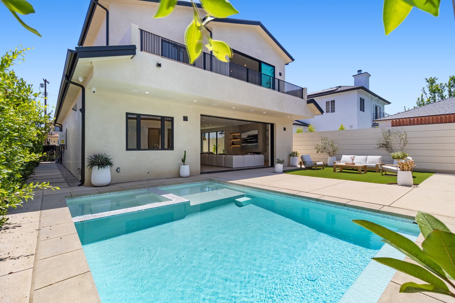
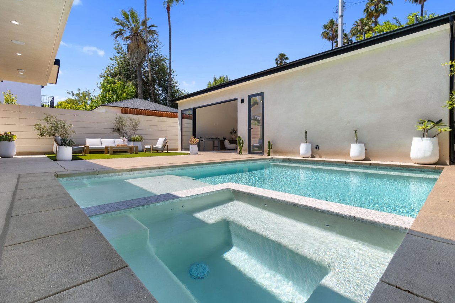
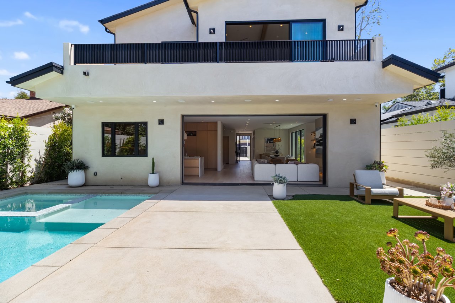
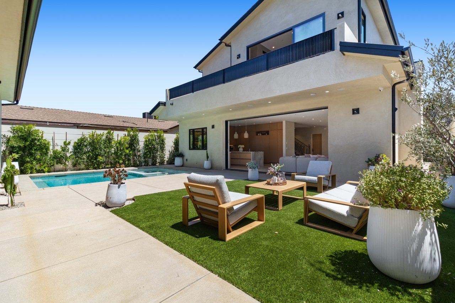
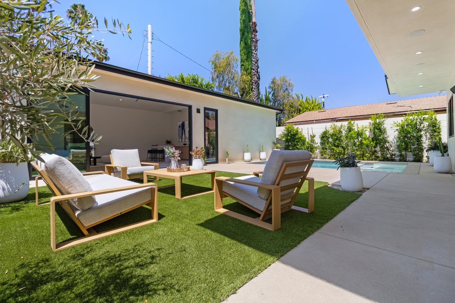
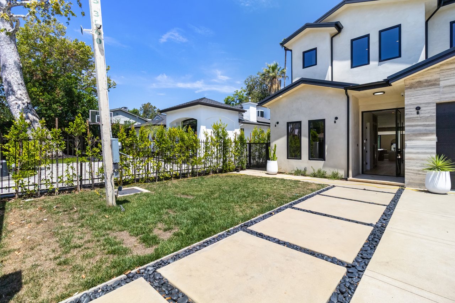
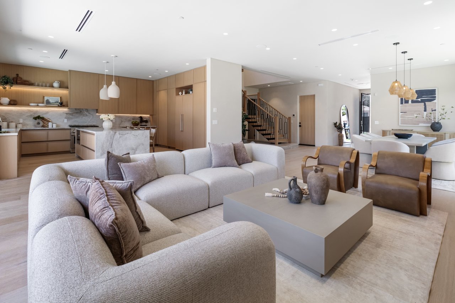
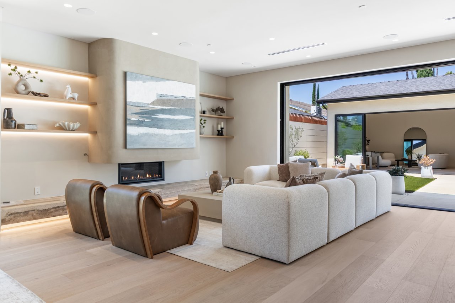
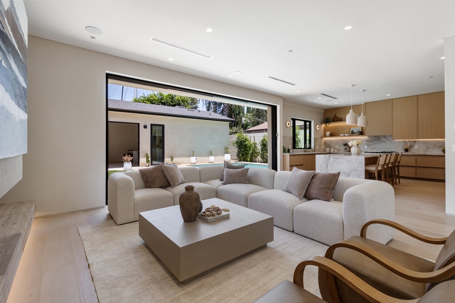
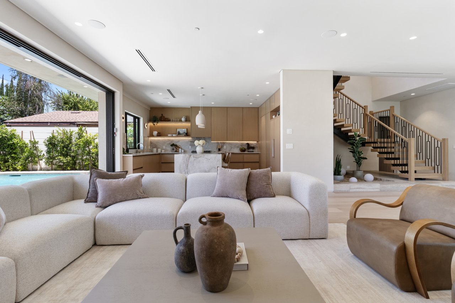
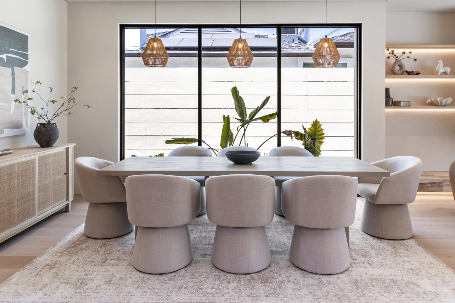
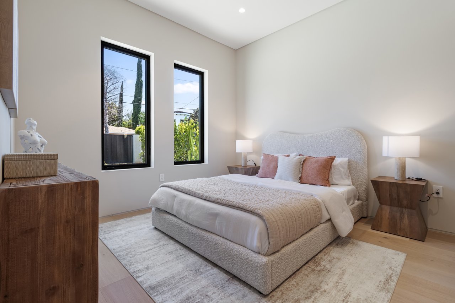
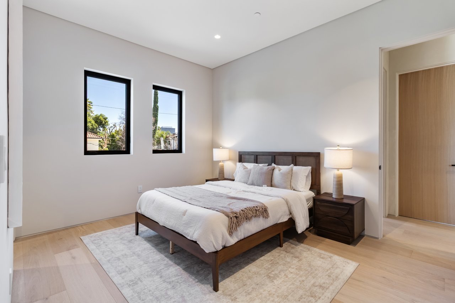
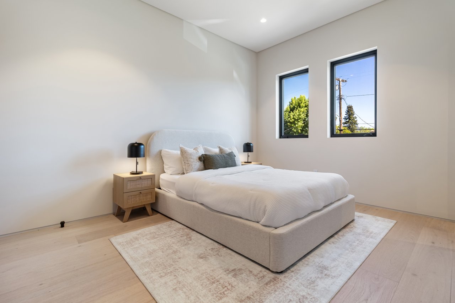
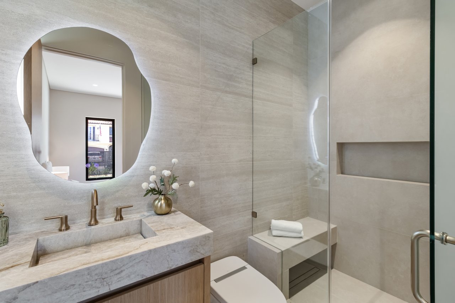
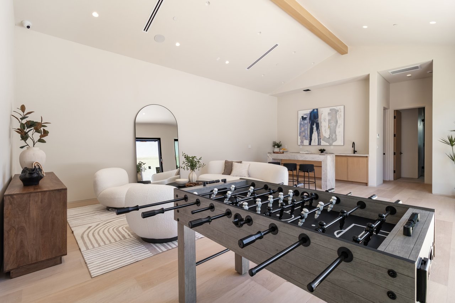
Brand-new and impeccably designed, this Encino residence pairs soaring ceilings and warm white-oak floors with walls of glass that open to a private resort-style backyard. Outside, a sparkling pool and spa with a sun shelf, manicured lawns and lounge areas set the scene for relaxing and entertaining. A detached guest house with a vaulted beamed ceiling, wet bar and game area adds room for guests, a gym, a studio or play. Smart-home technology and solar power add everyday ease.

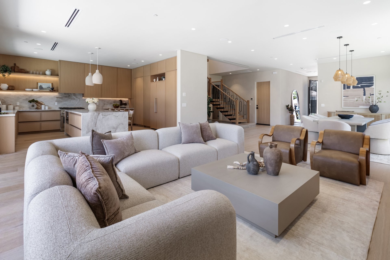
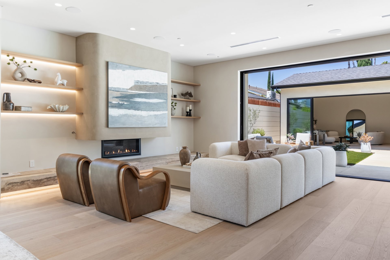
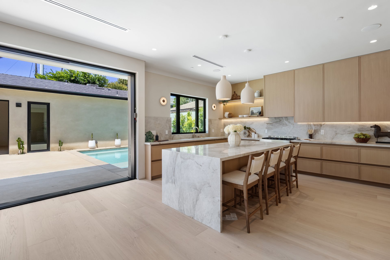
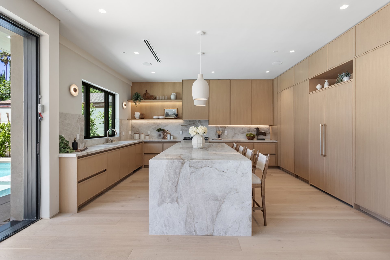
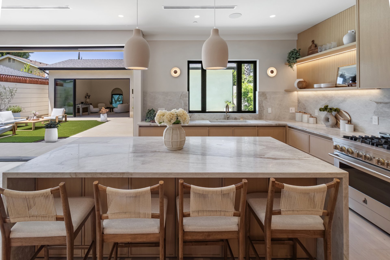
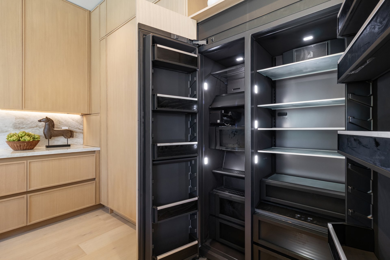
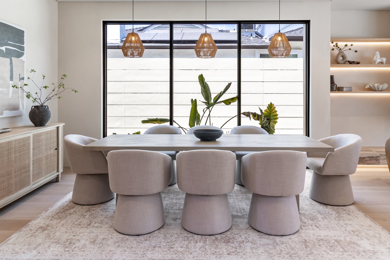
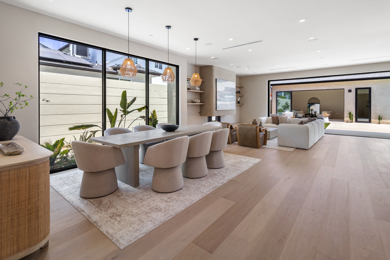
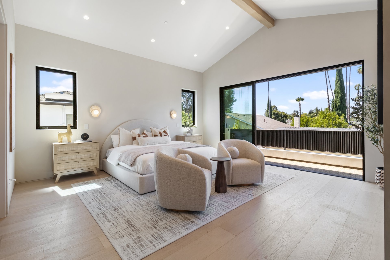
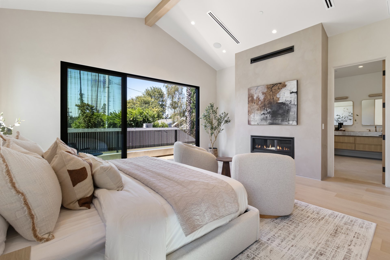
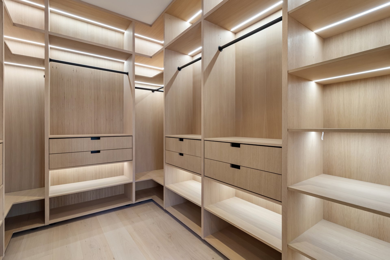
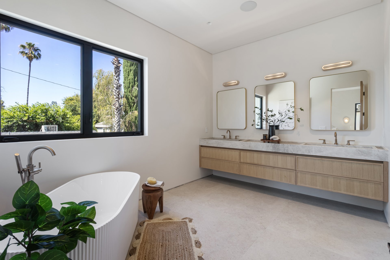
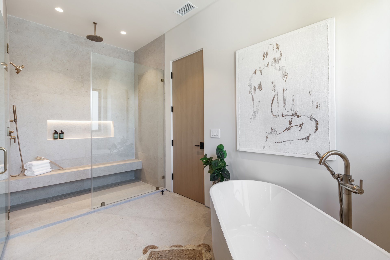
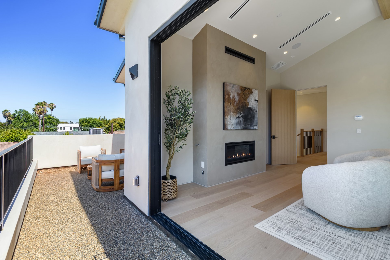
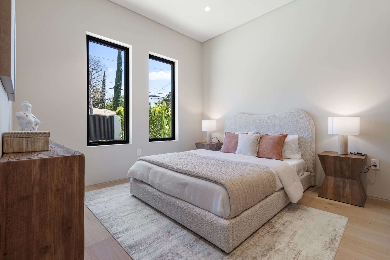
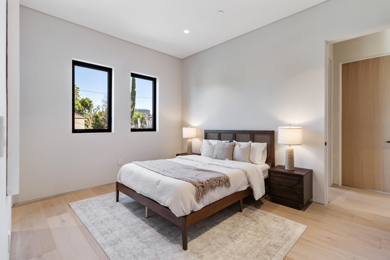
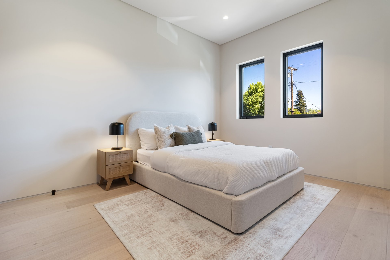
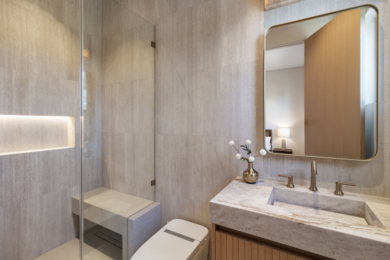
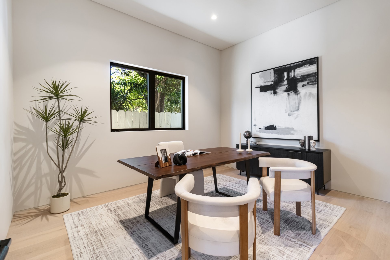
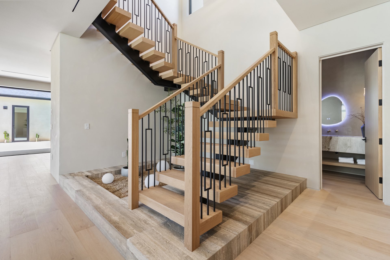
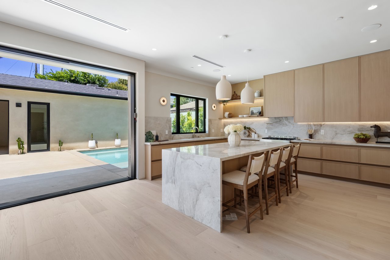
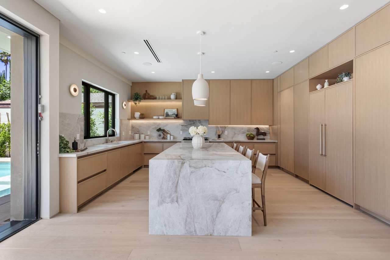
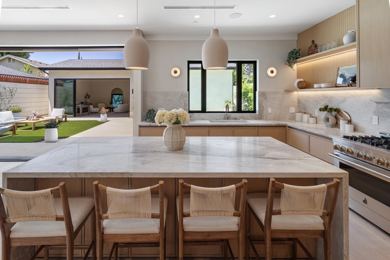
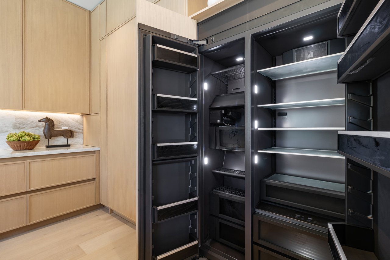
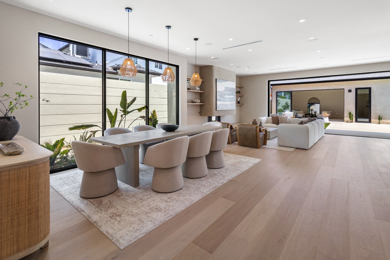
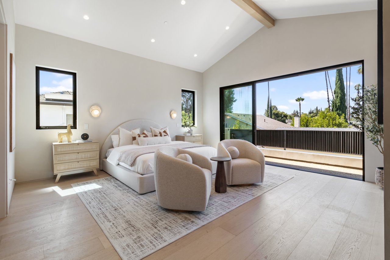
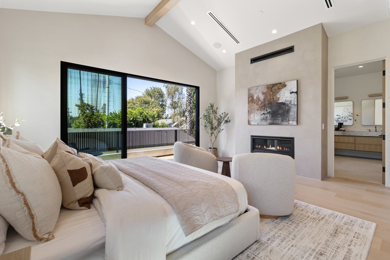
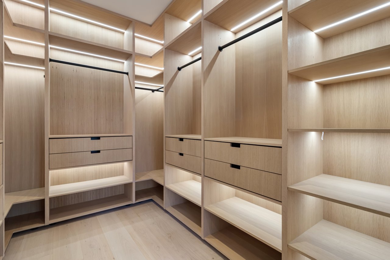
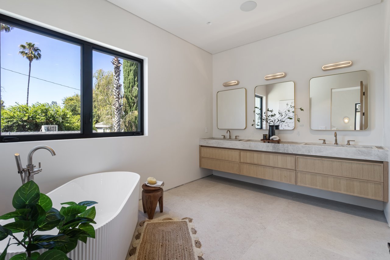
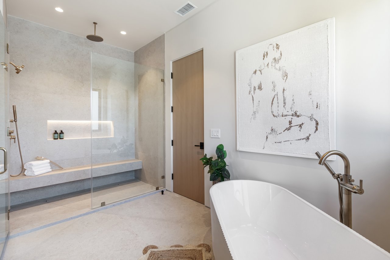
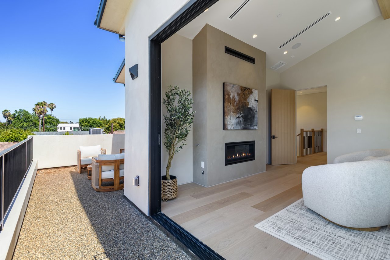
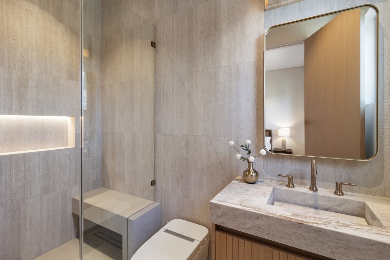
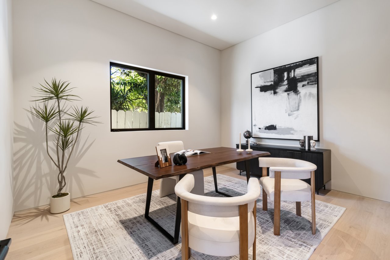
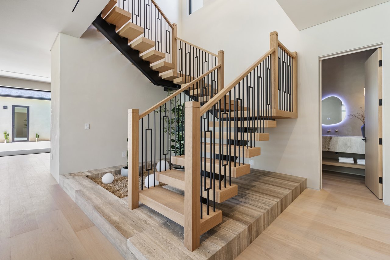
Inside, the open great room centers on a sleek linear fireplace with lit floating shelves. It flows into a gourmet chef's kitchen with premium JennAir appliances, a dramatic waterfall-marble island, custom cabinetry and a walk-in pantry. Formal dining sits beneath sculptural pendants, and a dedicated office and a floating staircase complete the main level. The primary suite is a true retreat. It has a vaulted ceiling, a see-through fireplace, a private balcony, a boutique-style walk-in closet and a spa bath with a freestanding soaking tub. Five bedrooms and six baths in all, plus central air and an indoor laundry room. Utilities not included.

5
beds

6
baths

4,196 Sq.Ft. LIVING AREA

6,748 Sq.Ft. lot

image

Schedule a Showing

We would love to show you our beautiful property. Please select your preferred date and time below. An agent will be in touch shortly to confirm your appointment.

Schedule a Showing

We would love to show you our beautiful property. Please select your preferred date and time below. An agent will be in touch shortly to confirm your appointment.

Thank you for your interest in . We are reviewing your request and will be in touch shortly!

Download Property Information

Features & Amenities

Interior

  • total bedrooms5
  • Total bathrooms6
  • full bathrooms6
  • KITCHEN Chef's Kitchen with JennAir appliances and waterfall island
  • Fireplace Fireplace (primary suite)
  • other interior Features Walk-in Pantry, Walk-in Closet, Guest ADU with game area, Office, Smart Home

Area & Lot

  • Status For Lease
  • Living Area4,196 Sq.Ft.
  • Lot Area6,748 Sq.Ft.
  • TypeResidential
  • YEAR BUILT2026

Exterior

  • STORIES2
  • Garage Space2
  • PoolPool and Spa
  • parking2-car attached garage
  • AIR CONDITIONINGCentral Air
  • Green featuresSolar
Jordan Pollack

Jordan Pollack

Work With Us

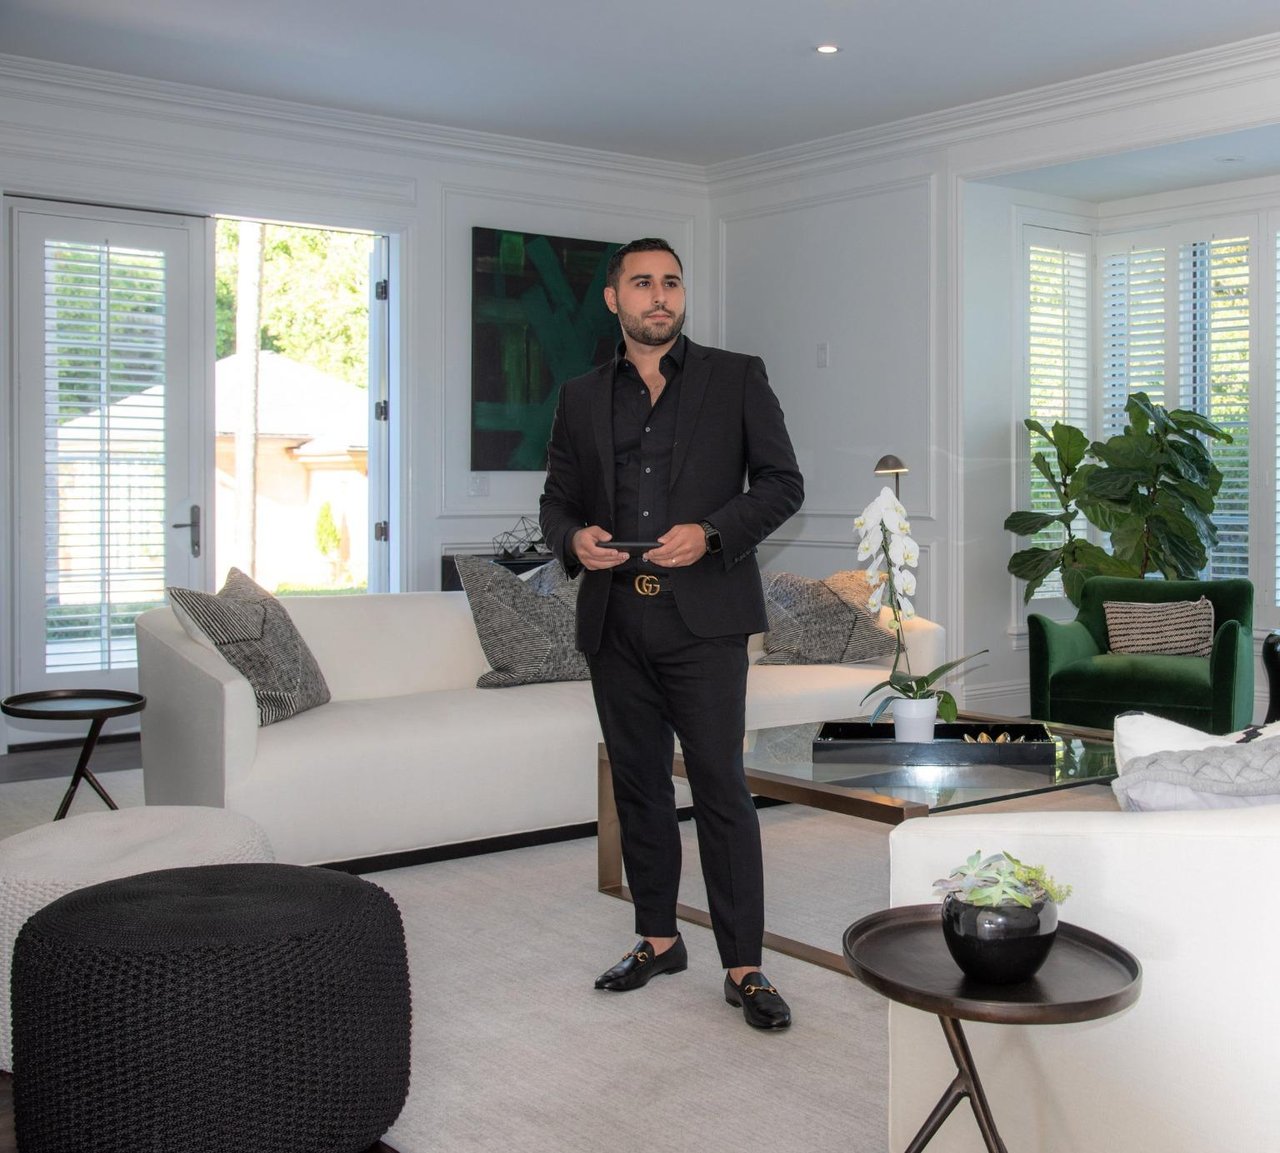
Jordan Pollack brings passion, dedication, and resources to help clients reach their buying and selling goals.

Follow Me on Instagram