Del Campo Pl, 91364
Del Campo Pl, 91364
Del Campo Pl, 91364
Del Campo Pl, 91364
Del Campo Pl, 91364
Del Campo Pl, 91364
Del Campo Pl, 91364
Del Campo Pl, 91364
Del Campo Pl, 91364
Del Campo Pl, 91364
Del Campo Pl, 91364
Del Campo Pl, 91364
Del Campo Pl, 91364
Del Campo Pl, 91364
Del Campo Pl, 91364
Del Campo Pl, 91364
Del Campo Pl, 91364
Del Campo Pl, 91364
Del Campo Pl, 91364
Del Campo Pl, 91364
Del Campo Pl, 91364
Del Campo Pl, 91364
Del Campo Pl, 91364
Del Campo Pl, 91364
Del Campo Pl, 91364
Del Campo Pl, 91364
Del Campo Pl, 91364
Del Campo Pl, 91364
Del Campo Pl, 91364
Del Campo Pl, 91364
SEE ALL PHOTOS
Del Campo Pl, 91364
Del Campo Pl, 91364
Del Campo Pl, 91364
Del Campo Pl, 91364
Del Campo Pl, 91364
Del Campo Pl, 91364
Del Campo Pl, 91364
Del Campo Pl, 91364
Del Campo Pl, 91364
Del Campo Pl, 91364
Del Campo Pl, 91364
Del Campo Pl, 91364
Del Campo Pl, 91364
Del Campo Pl, 91364
Del Campo Pl, 91364
Del Campo Pl, 91364
Del Campo Pl, 91364
Del Campo Pl, 91364
Del Campo Pl, 91364
Del Campo Pl, 91364
Del Campo Pl, 91364
Del Campo Pl, 91364
Del Campo Pl, 91364
Del Campo Pl, 91364
Del Campo Pl, 91364
Del Campo Pl, 91364
Del Campo Pl, 91364
Del Campo Pl, 91364
Del Campo Pl, 91364
Del Campo Pl, 91364
For Lease

Del Campo Pl, 91364

Private Address

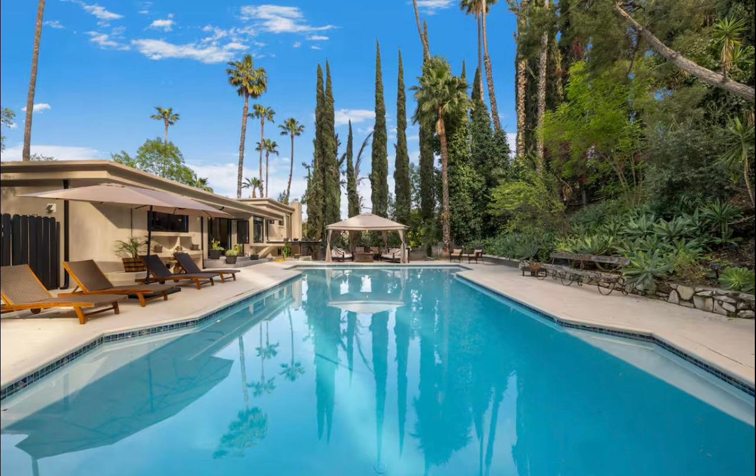
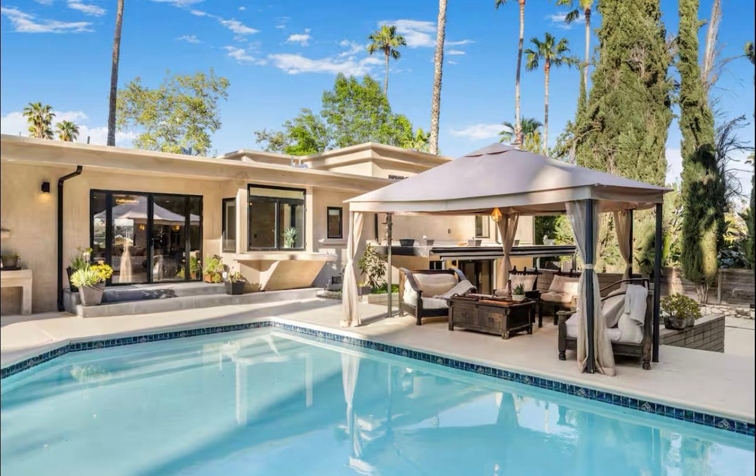
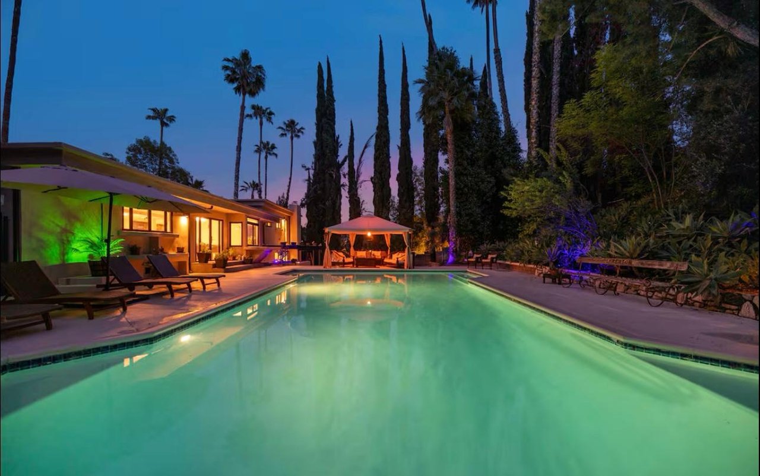
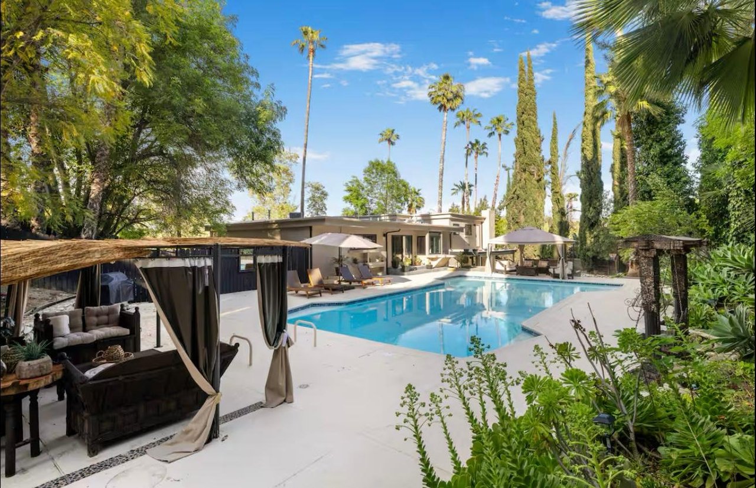
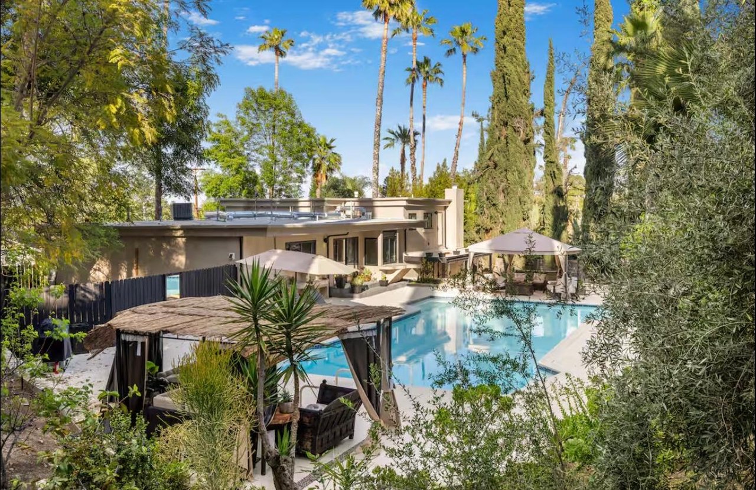
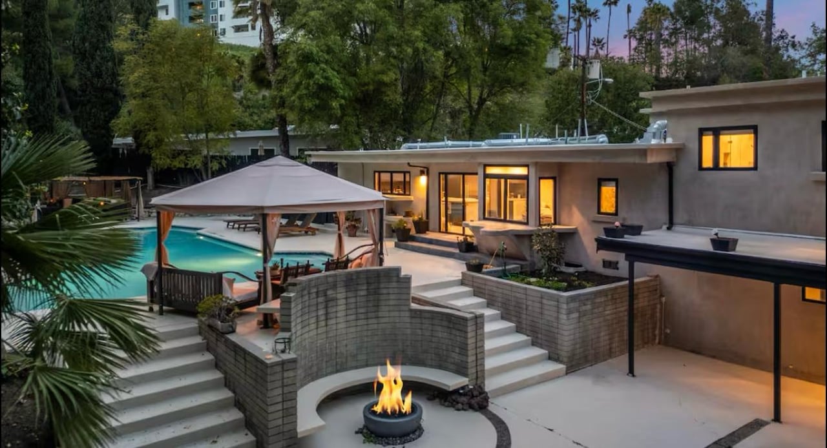
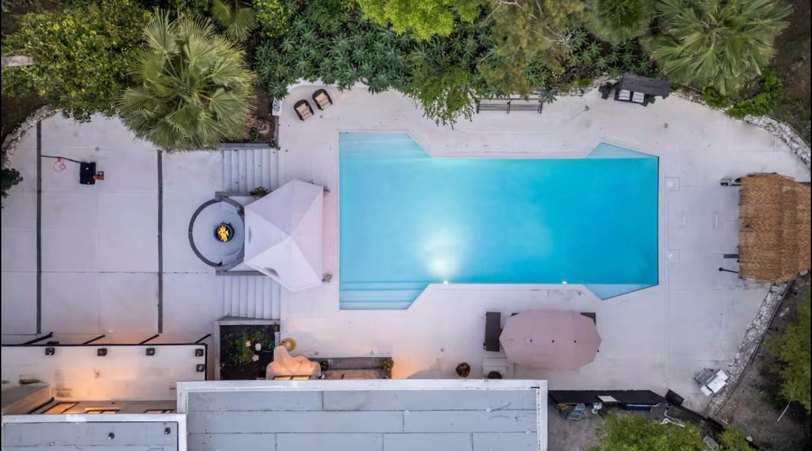
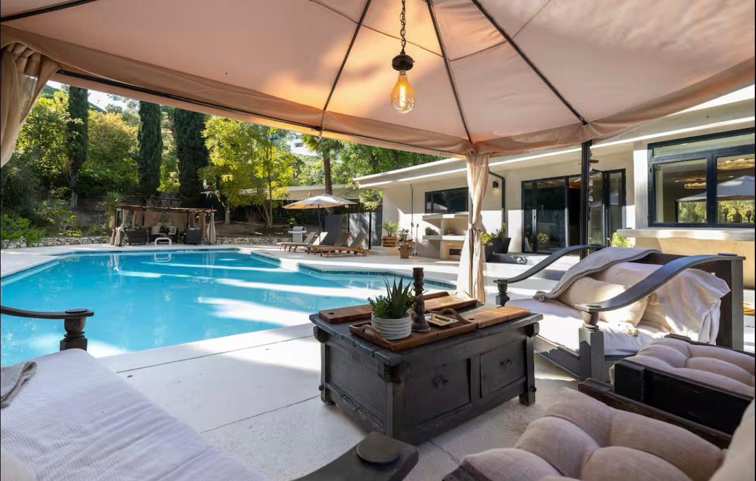
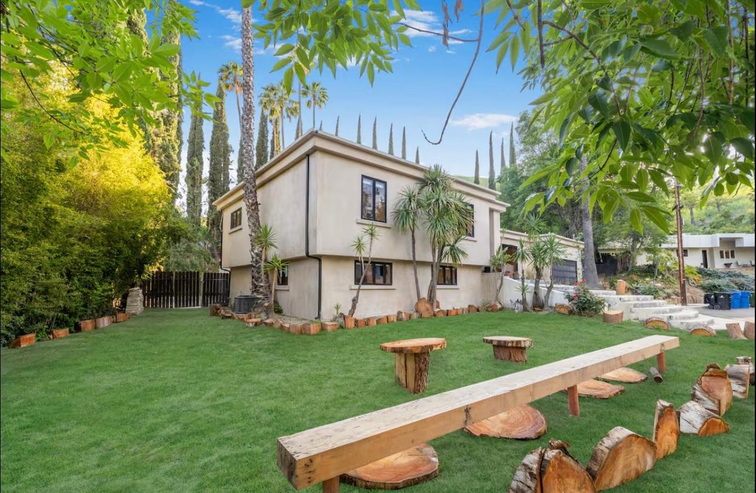
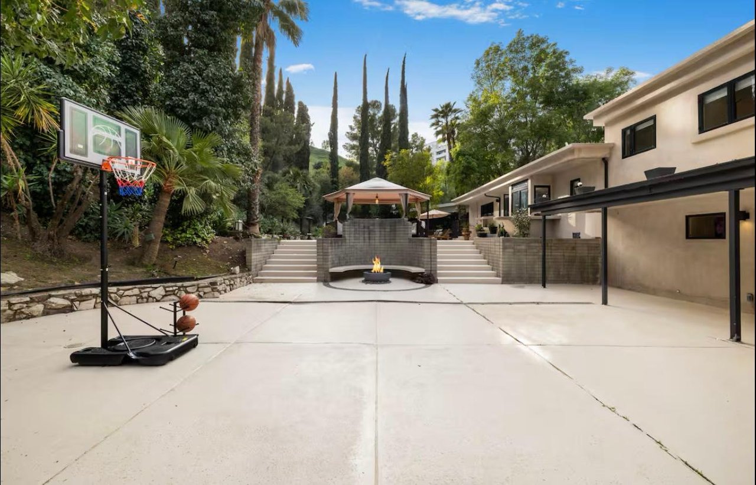
Tucked at the end of a private cul-de-sac, this modern Woodland Hills villa is a true resort at home. The approximately 3,300 sq ft residence centers on a spectacular backyard: an Olympic-style pool framed by towering cypress and palms, a shaded cabana lounge, a fire pit for evening gatherings and a sport court. After dark, the grounds glow under landscape lighting.

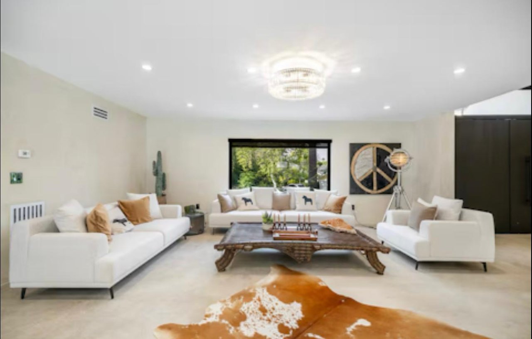
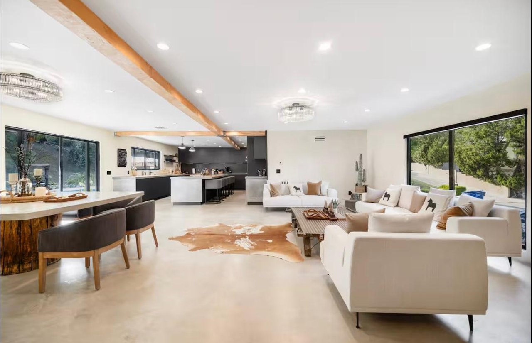
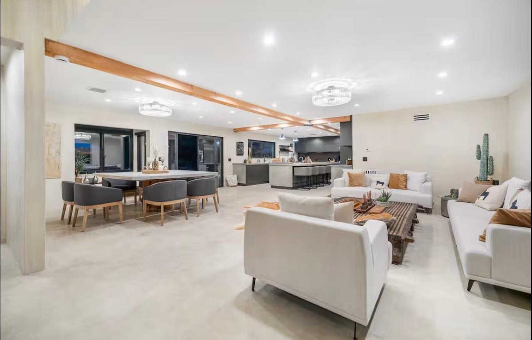
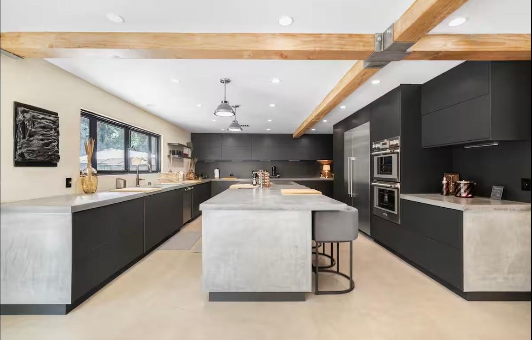
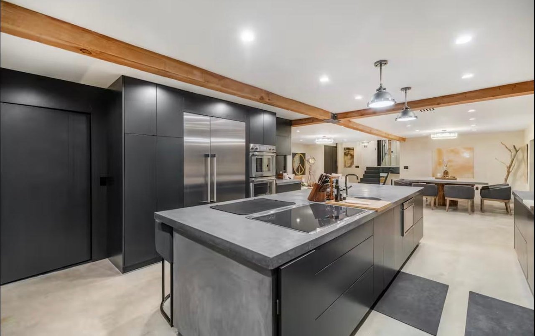
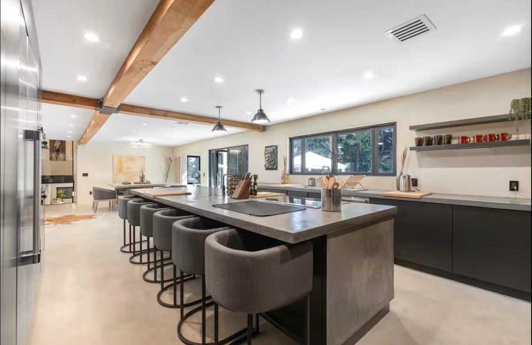
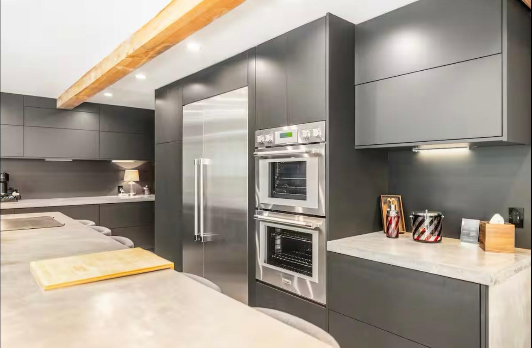
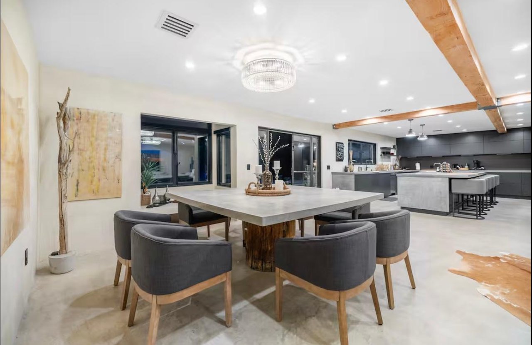
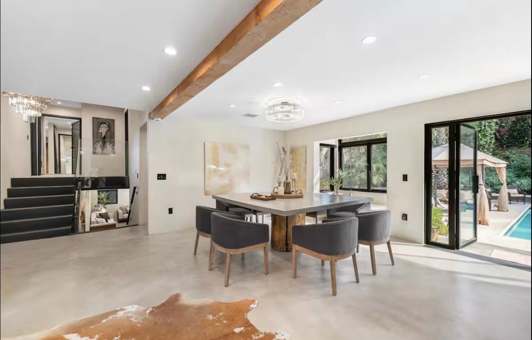
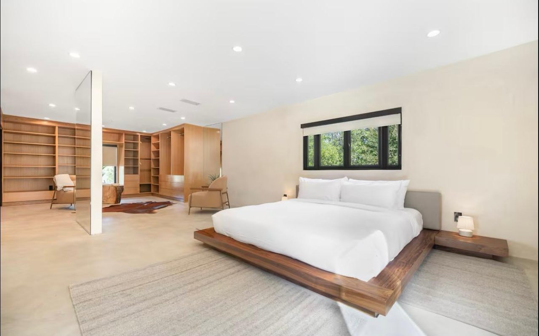
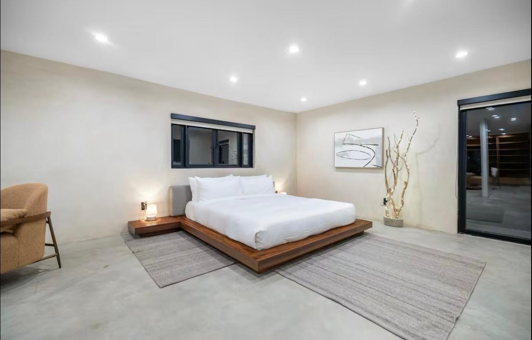
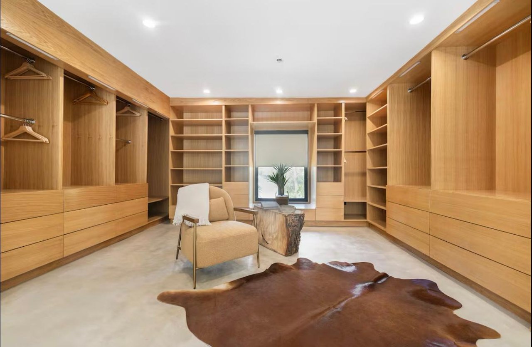
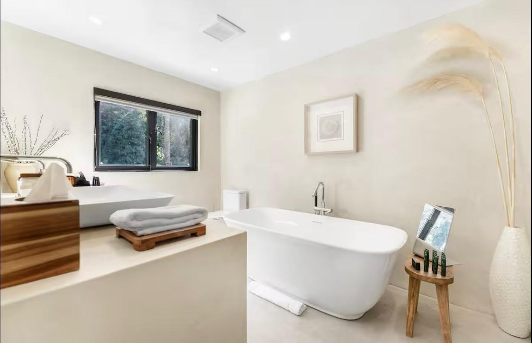
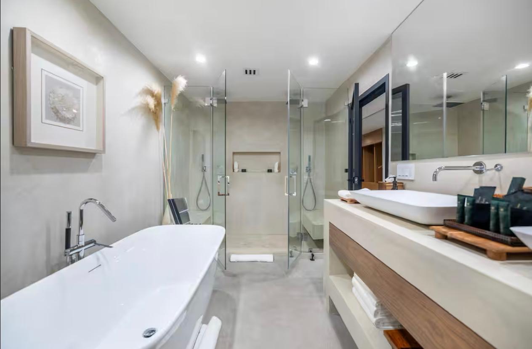
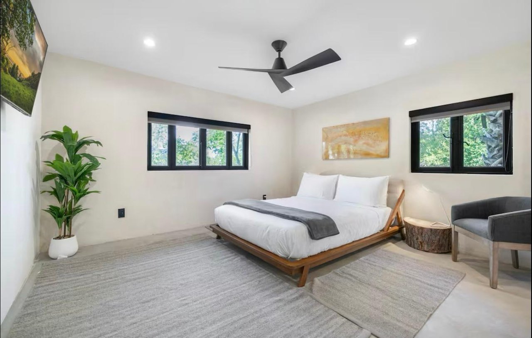
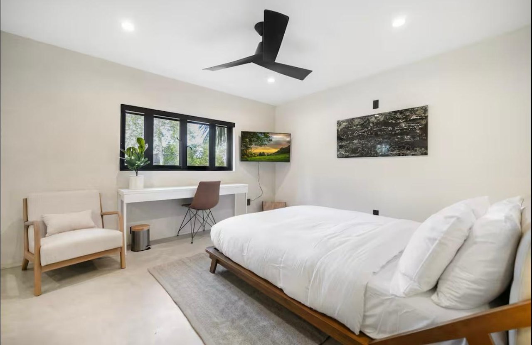
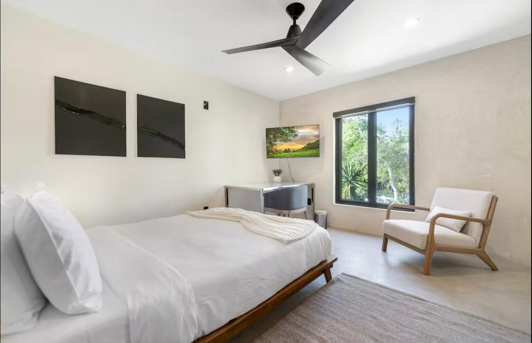
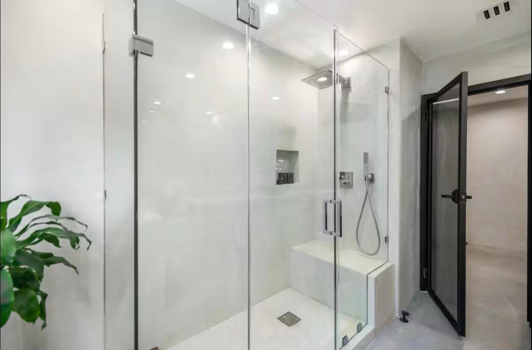
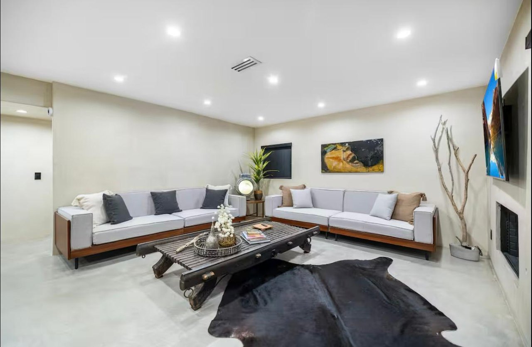
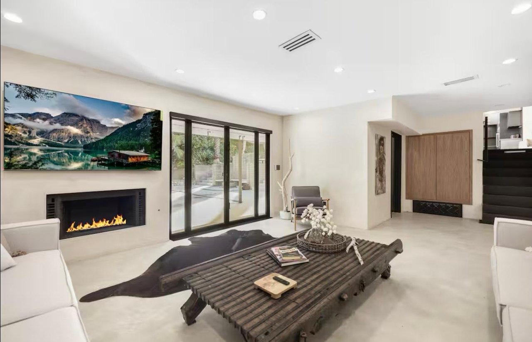
Inside, bright open living spaces are crowned by exposed wood beams and flow into a gourmet chef's kitchen with sleek dark cabinetry, a sculptural island and premium stainless appliances. The dining area opens through glass doors to the pool. The primary suite is a private sanctuary, with a custom wood dressing room and a spa-inspired bath with a freestanding soaking tub and frameless glass shower. Four bedrooms and 3.5 bathrooms in all, plus a family room with a sleek linear fireplace. Utilities not included.

4
beds

4
baths

3,300 Sq.Ft. LIVING AREA

image

Schedule a Showing

We would love to show you our beautiful property. Please select your preferred date and time below. An agent will be in touch shortly to confirm your appointment.

Schedule a Showing

We would love to show you our beautiful property. Please select your preferred date and time below. An agent will be in touch shortly to confirm your appointment.

Thank you for your interest in . We are reviewing your request and will be in touch shortly!

Download Property Information

Features & Amenities

Interior

  • total bedrooms4
  • Total bathrooms4
  • full bathrooms3
  • half bathroom1
  • KITCHEN Chef's Kitchen, Kitchen Island
  • Fireplace Linear Fireplace
  • other interior Features Exposed Beams, Walk-In Closet

Area & Lot

  • Status For Lease
  • Living Area3,300 Sq.Ft.
  • TypeResidential

Exterior

  • PoolYes
  • lot featuresCul-de-Sac, Fire Pit, Sport Court
Jordan Pollack

Jordan Pollack

Work With Us

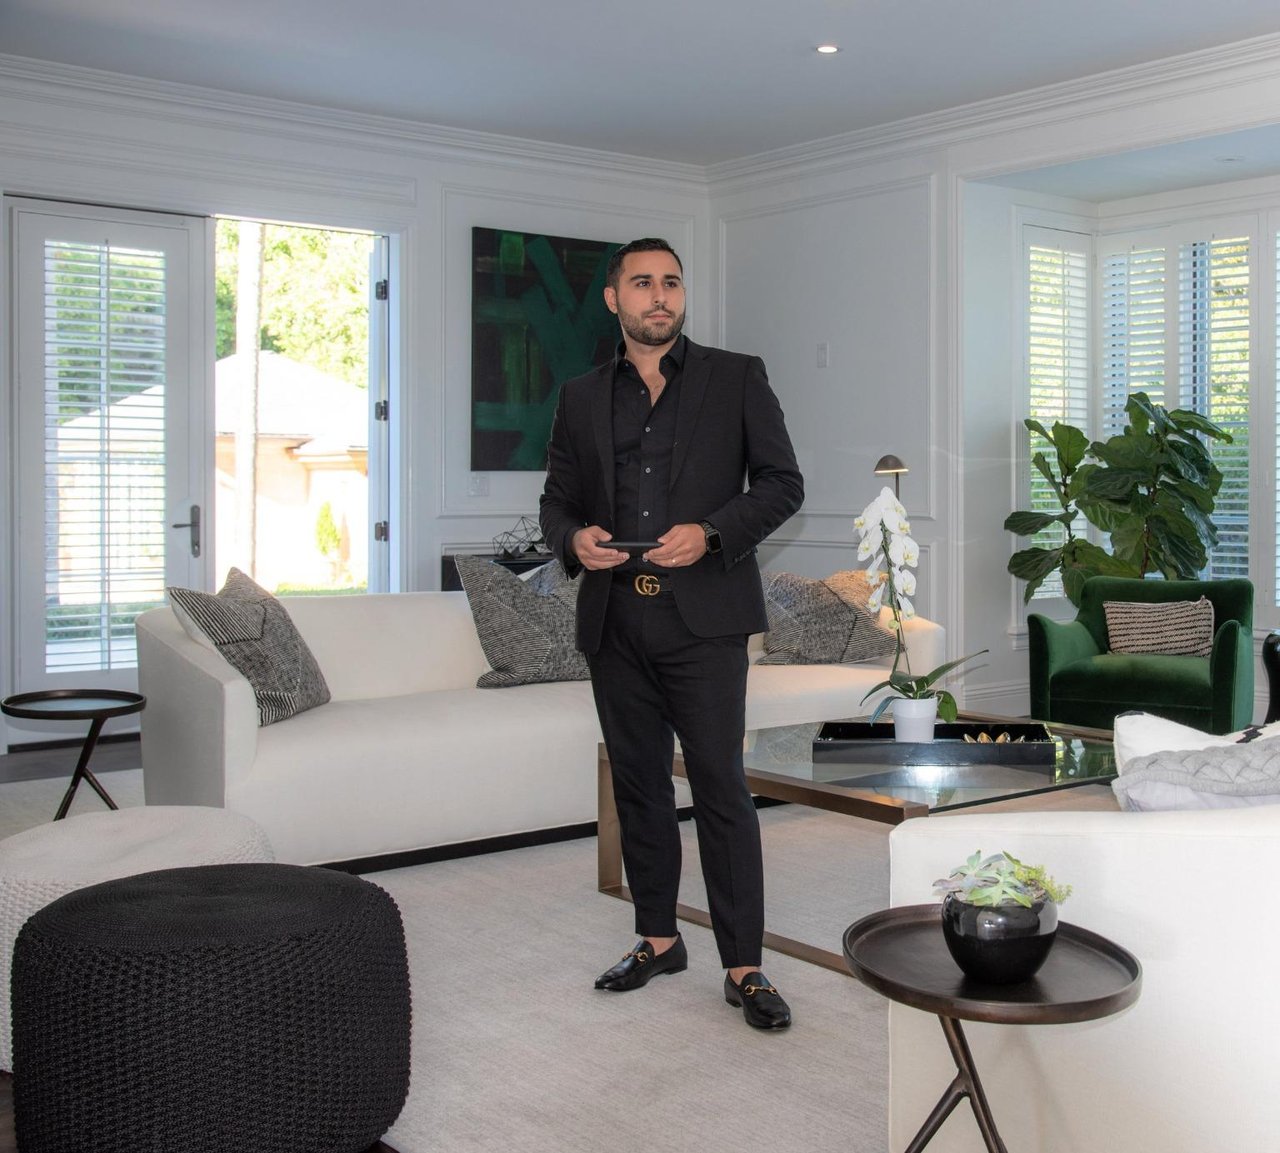
Jordan Pollack brings passion, dedication, and resources to help clients reach their buying and selling goals.

Follow Me on Instagram