Leave a Message

Thank you for your message. We will be in touch with you shortly.

Explore Our Properties
Hesperia Ave, 91316
Hesperia Ave, 91316
Hesperia Ave, 91316
Hesperia Ave, 91316
Hesperia Ave, 91316
Hesperia Ave, 91316
Hesperia Ave, 91316
Hesperia Ave, 91316
Hesperia Ave, 91316
Hesperia Ave, 91316
Hesperia Ave, 91316
Hesperia Ave, 91316
Hesperia Ave, 91316
Hesperia Ave, 91316
Hesperia Ave, 91316
Hesperia Ave, 91316
Hesperia Ave, 91316
Hesperia Ave, 91316
Hesperia Ave, 91316
Hesperia Ave, 91316
Hesperia Ave, 91316
Hesperia Ave, 91316
Hesperia Ave, 91316
Hesperia Ave, 91316
Hesperia Ave, 91316
Hesperia Ave, 91316
Hesperia Ave, 91316
SEE ALL PHOTOS
Hesperia Ave, 91316
Hesperia Ave, 91316
Hesperia Ave, 91316
Hesperia Ave, 91316
Hesperia Ave, 91316
Hesperia Ave, 91316
Hesperia Ave, 91316
Hesperia Ave, 91316
Hesperia Ave, 91316
Hesperia Ave, 91316
Hesperia Ave, 91316
Hesperia Ave, 91316
Hesperia Ave, 91316
Hesperia Ave, 91316
Hesperia Ave, 91316
Hesperia Ave, 91316
Hesperia Ave, 91316
Hesperia Ave, 91316
Hesperia Ave, 91316
Hesperia Ave, 91316
Hesperia Ave, 91316
Hesperia Ave, 91316
Hesperia Ave, 91316
Hesperia Ave, 91316
Hesperia Ave, 91316
Hesperia Ave, 91316
Hesperia Ave, 91316
For Lease

Hesperia Ave, 91316

Private Address
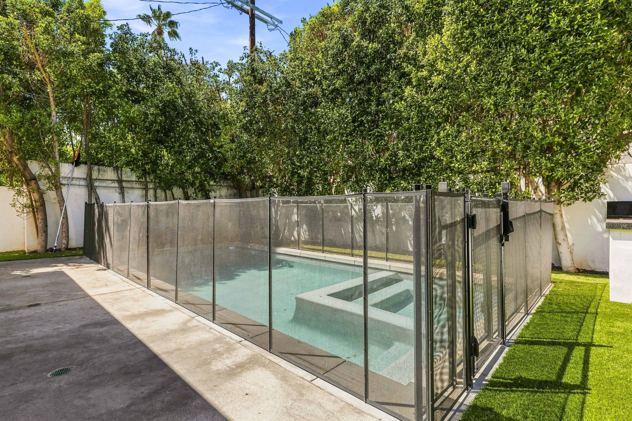
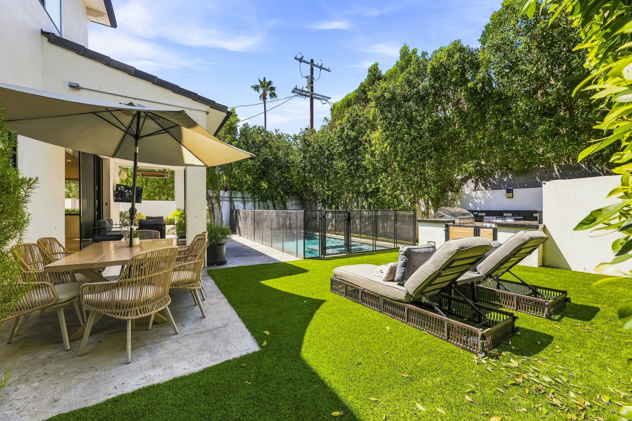
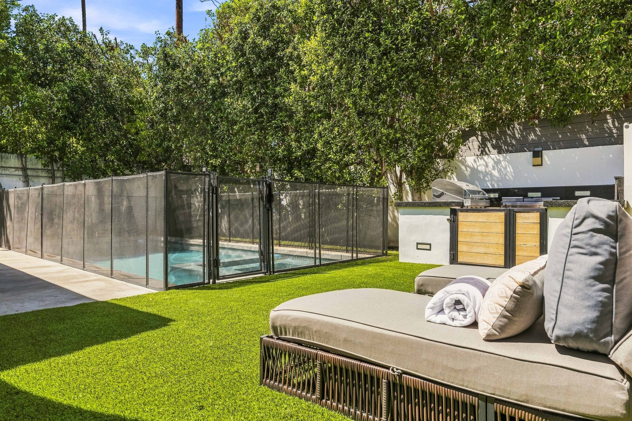
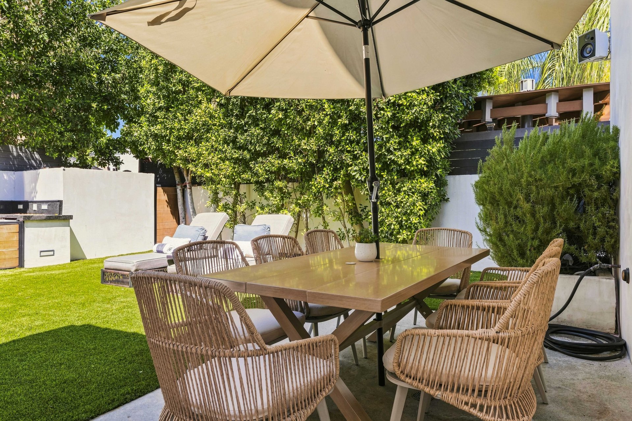
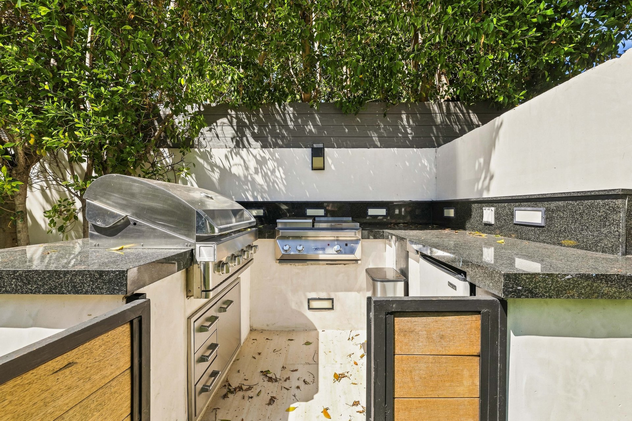
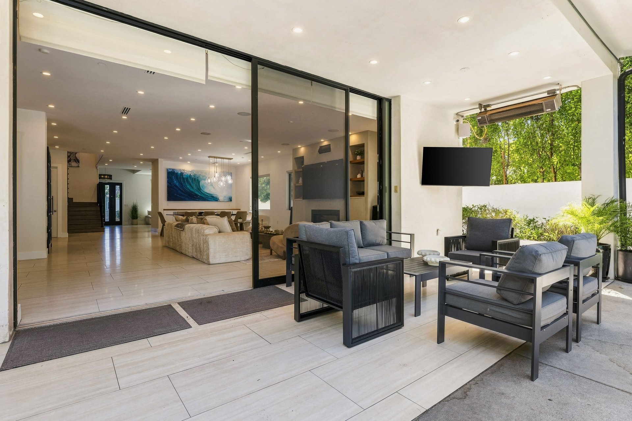
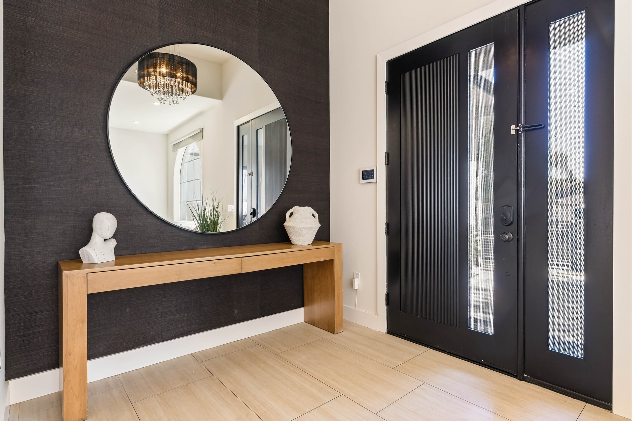
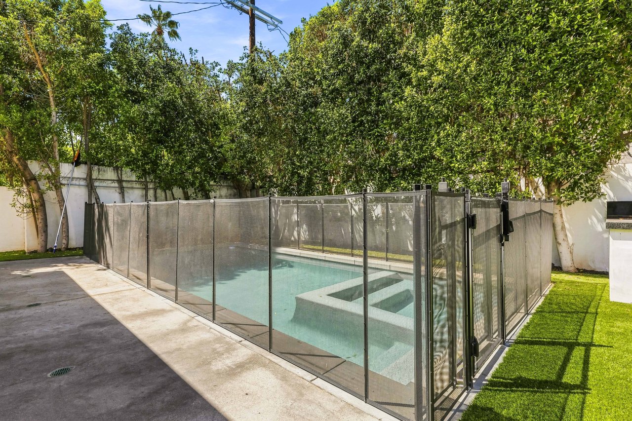
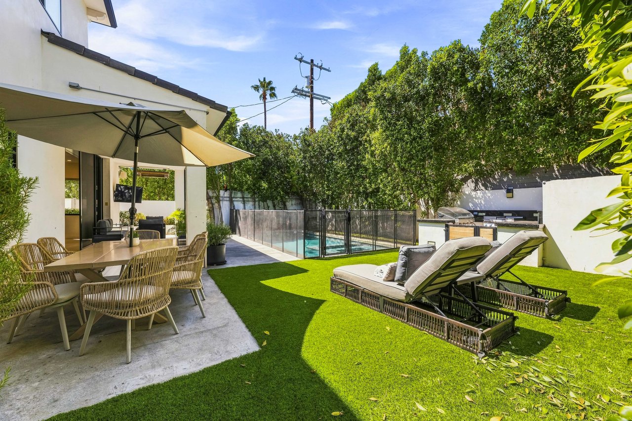
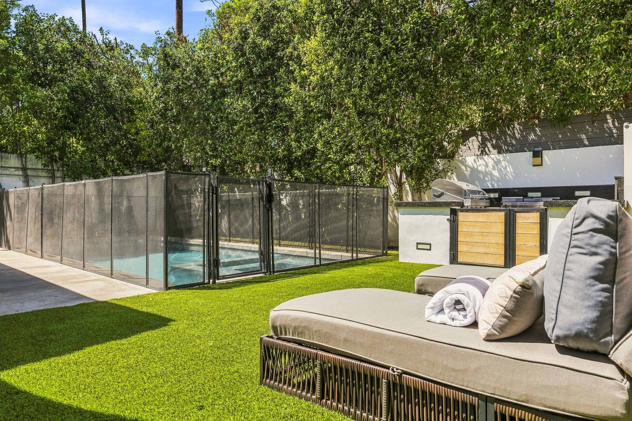
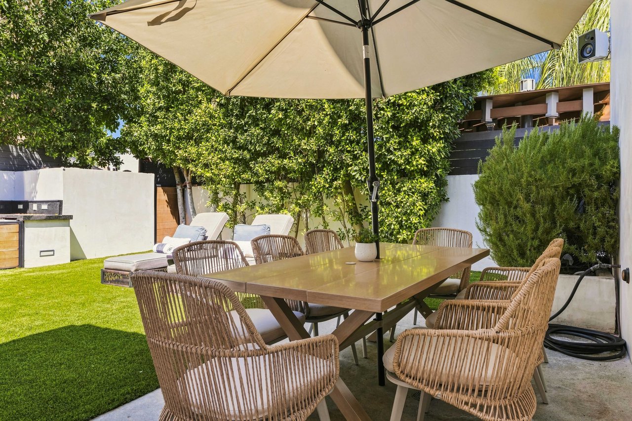
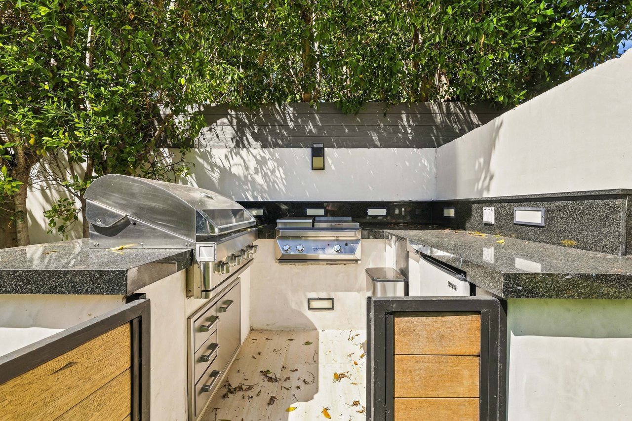
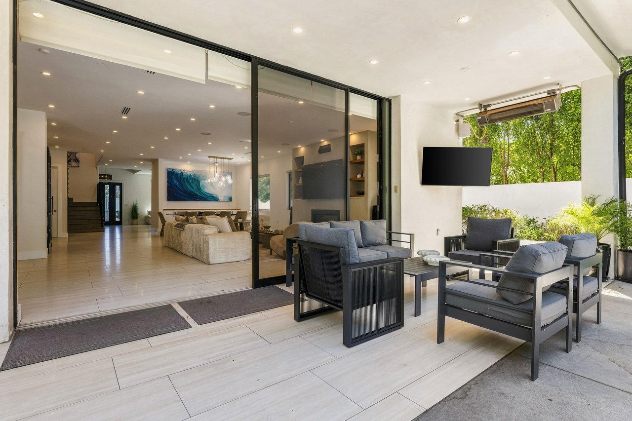
Behind private gates just south of Ventura Boulevard, this approximately 4,650 sq ft modern farmhouse is one of Encino's most inviting retreats. A gated motor court leads to a backyard built for California living. There's a sparkling pool and spa, a manicured lawn with sun loungers, an outdoor kitchen and dining under the stars. A covered loggia opens through walls of glass to the great room.

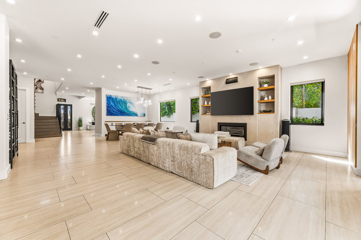
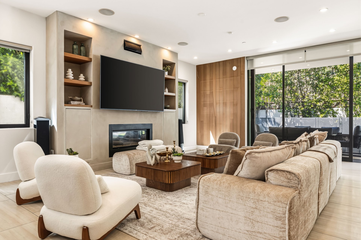
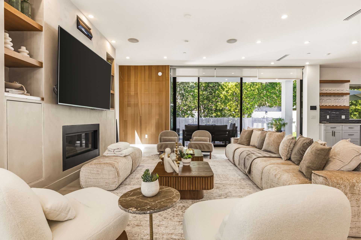
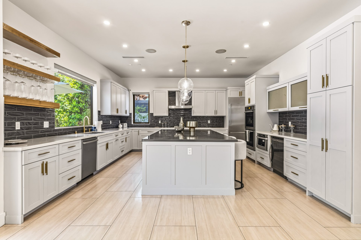
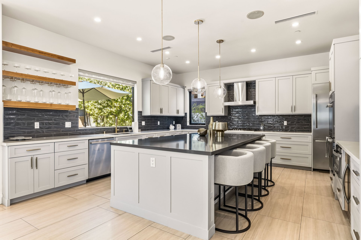
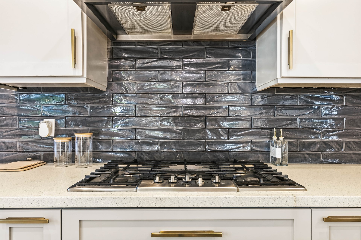
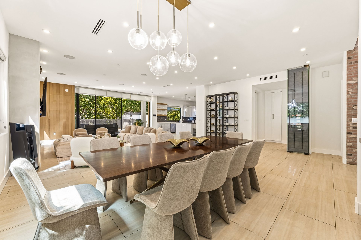
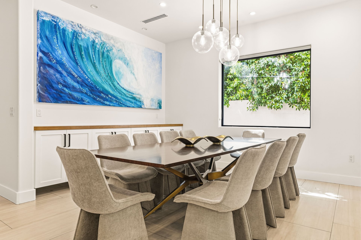
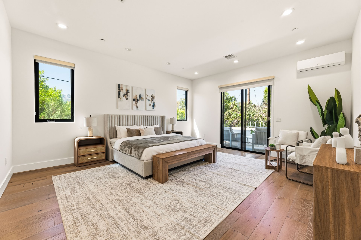
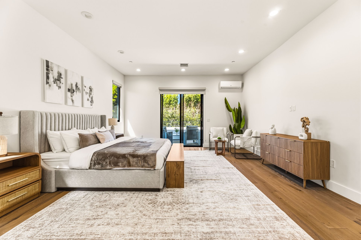
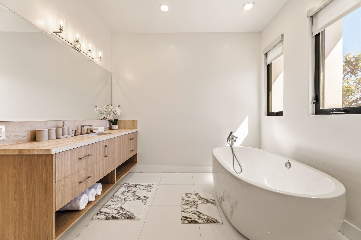
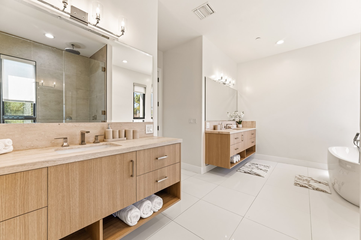
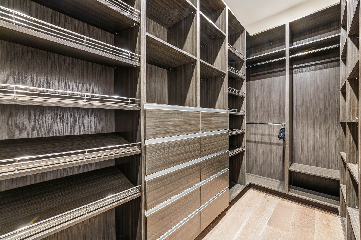
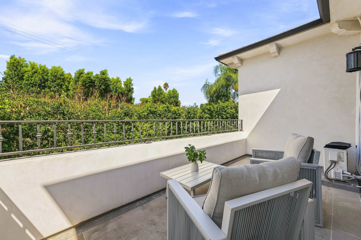
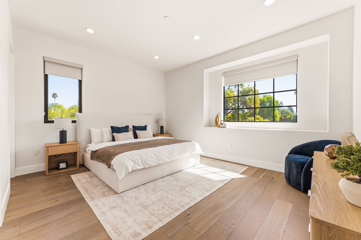
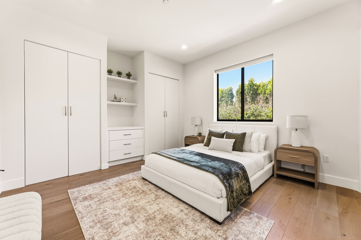
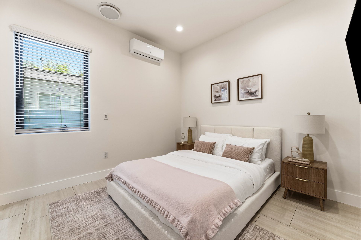
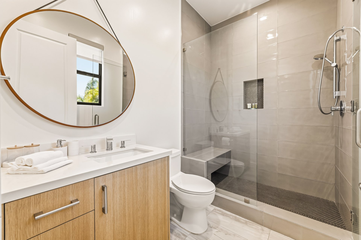
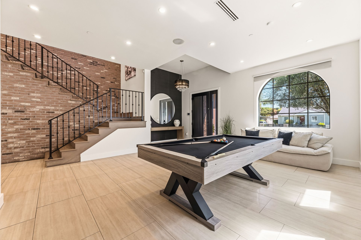
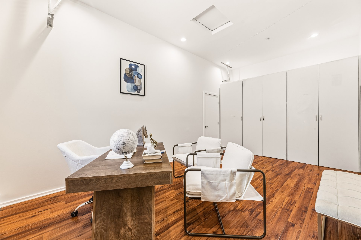
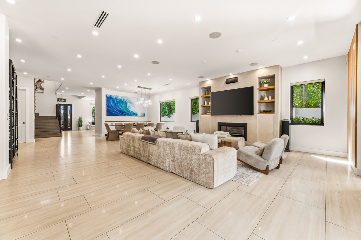
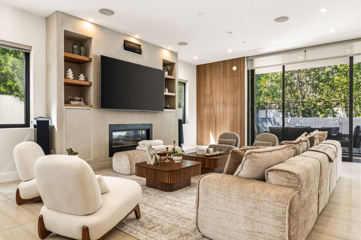
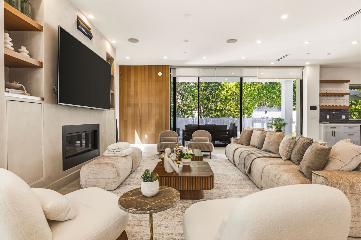
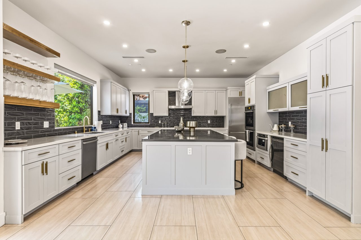
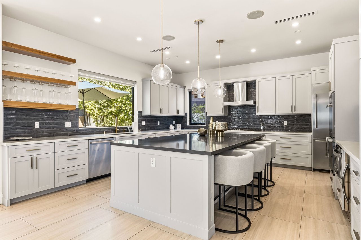
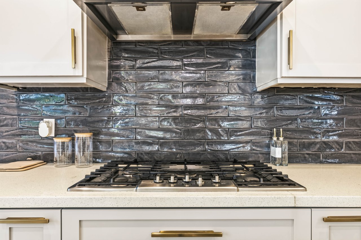
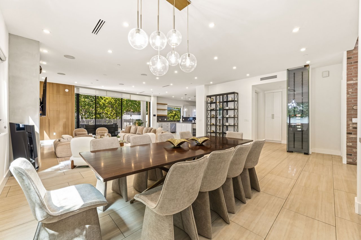
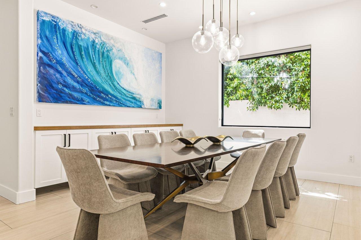
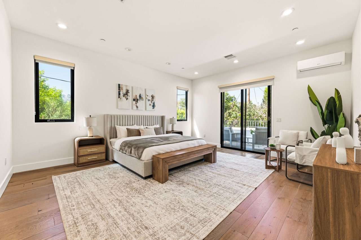
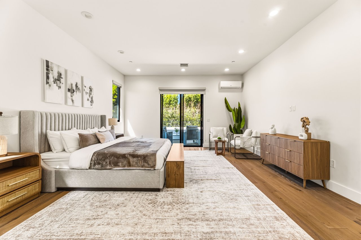
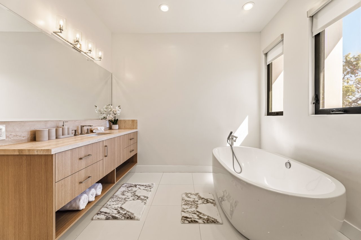
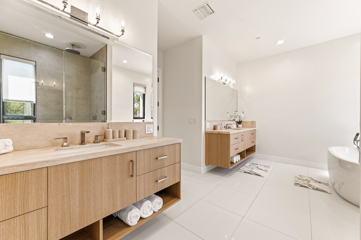
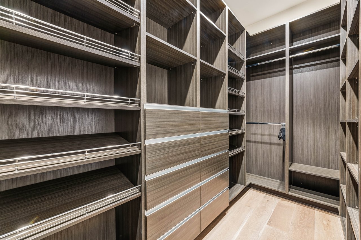
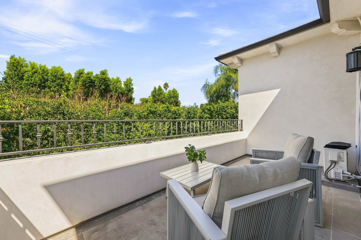
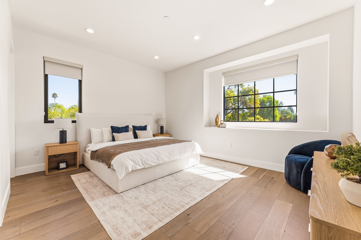
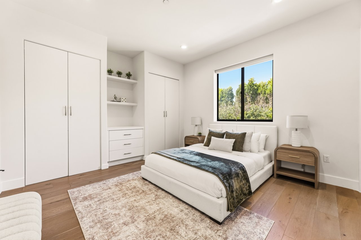
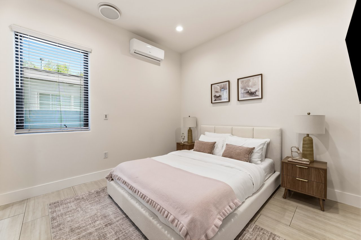
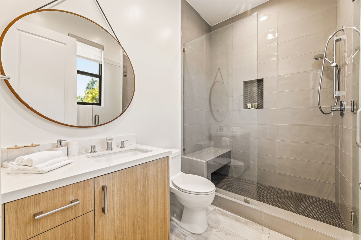
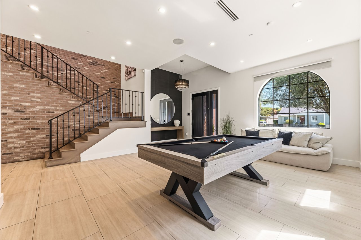
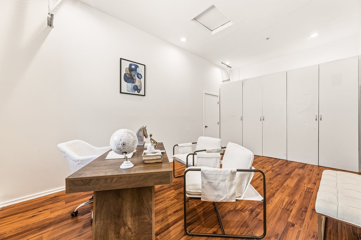
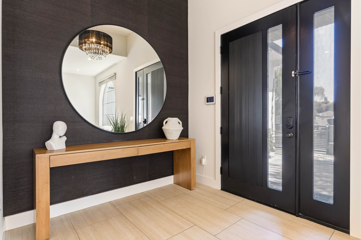
Inside, light-drenched living spaces with wide-plank floors flow from a fireplace-anchored great room to a chef's kitchen with a large island, a sculptural tile backsplash and a walk-in pantry. Formal dining seats a crowd, and a game area with a pool table sits beneath a striking exposed-brick staircase. Upstairs, the designer primary suite has a sitting area, a private balcony, a custom walk-in closet and a spa bath with a freestanding soaking tub. There are six bedrooms and 6.5 bathrooms in all, plus a home office. Utilities not included.

6
beds

7
baths

4,650 Sq.Ft. LIVING AREA

image

Schedule a Showing

We would love to show you our beautiful property. Please select your preferred date and time below. An agent will be in touch shortly to confirm your appointment.

Schedule a Showing

We would love to show you our beautiful property. Please select your preferred date and time below. An agent will be in touch shortly to confirm your appointment.

Thank you for your interest in . We are reviewing your request and will be in touch shortly!

Download Property Information

Features & Amenities

Interior

  • total bedrooms6
  • Total bathrooms7
  • full bathrooms6
  • half bathroom1
  • KITCHEN Chef's Kitchen, Island, Walk-in Pantry
  • Fireplace Fireplace
  • other interior Features Game Room, Primary Balcony, Wine Display, Office, Walk-in Closet

Area & Lot

  • Status For Lease
  • Living Area4,650 Sq.Ft.
  • TypeResidential

Exterior

  • STORIES2
  • PoolPool and Spa
  • lot featuresGated
Jordan Pollack

Jordan Pollack

Work With Us

Jordan Pollack brings passion, dedication, and resources to help clients reach their buying and selling goals.

Follow Me on Instagram