Leave a Message

Thank you for your message. We will be in touch with you shortly.

Explore Our Properties
St Ives Dr, 90069
St Ives Dr, 90069
St Ives Dr, 90069
St Ives Dr, 90069
St Ives Dr, 90069
St Ives Dr, 90069
St Ives Dr, 90069
St Ives Dr, 90069
St Ives Dr, 90069
St Ives Dr, 90069
St Ives Dr, 90069
St Ives Dr, 90069
St Ives Dr, 90069
St Ives Dr, 90069
St Ives Dr, 90069
St Ives Dr, 90069
St Ives Dr, 90069
St Ives Dr, 90069
St Ives Dr, 90069
St Ives Dr, 90069
St Ives Dr, 90069
St Ives Dr, 90069
St Ives Dr, 90069
St Ives Dr, 90069
St Ives Dr, 90069
St Ives Dr, 90069
St Ives Dr, 90069
St Ives Dr, 90069
St Ives Dr, 90069
St Ives Dr, 90069
SEE ALL PHOTOS
St Ives Dr, 90069
St Ives Dr, 90069
St Ives Dr, 90069
St Ives Dr, 90069
St Ives Dr, 90069
St Ives Dr, 90069
St Ives Dr, 90069
St Ives Dr, 90069
St Ives Dr, 90069
St Ives Dr, 90069
St Ives Dr, 90069
St Ives Dr, 90069
St Ives Dr, 90069
St Ives Dr, 90069
St Ives Dr, 90069
St Ives Dr, 90069
St Ives Dr, 90069
St Ives Dr, 90069
St Ives Dr, 90069
St Ives Dr, 90069
St Ives Dr, 90069
St Ives Dr, 90069
St Ives Dr, 90069
St Ives Dr, 90069
St Ives Dr, 90069
St Ives Dr, 90069
St Ives Dr, 90069
St Ives Dr, 90069
St Ives Dr, 90069
St Ives Dr, 90069
For Lease

St Ives Dr, 90069

Private Address

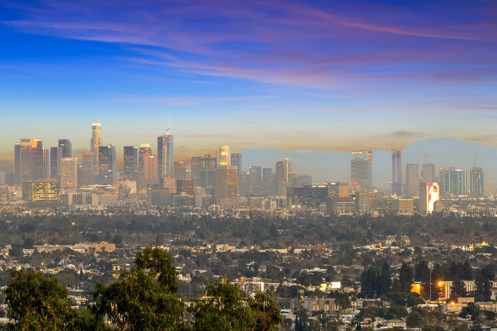
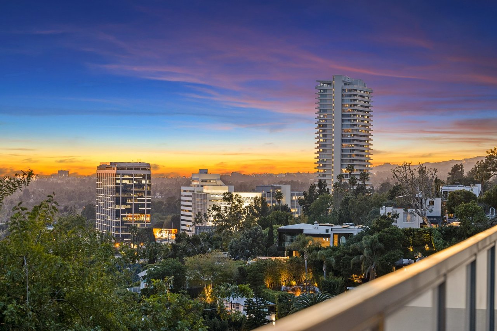
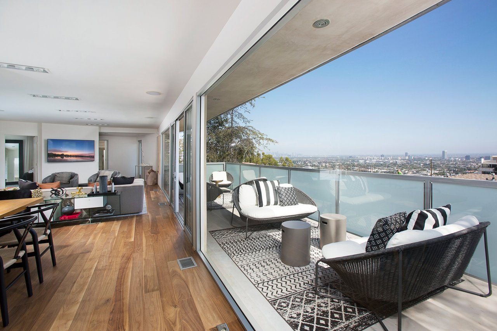
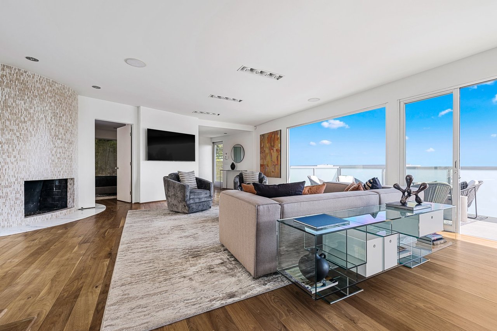
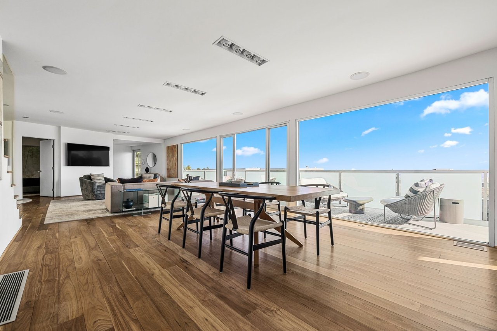
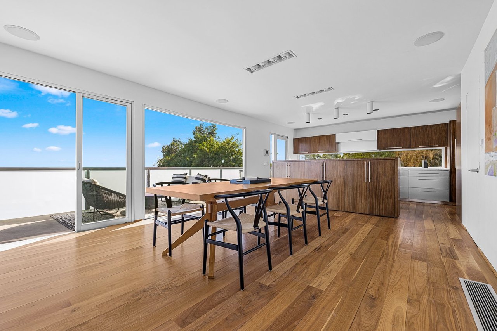
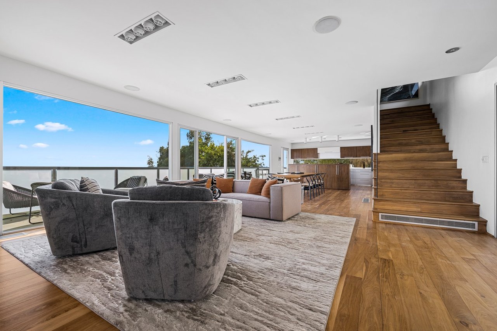
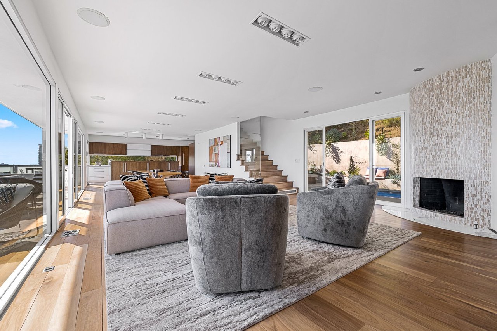
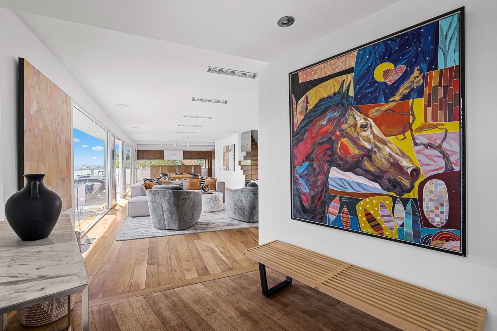
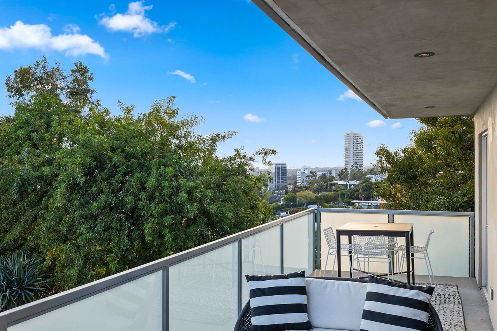
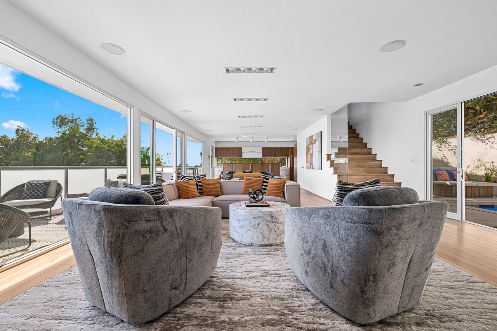
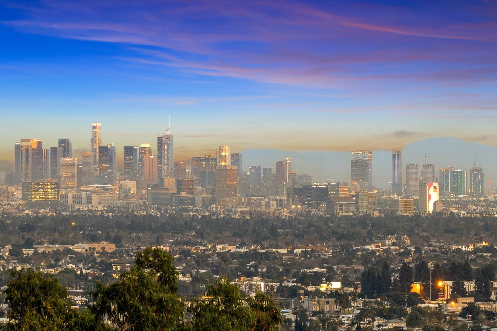
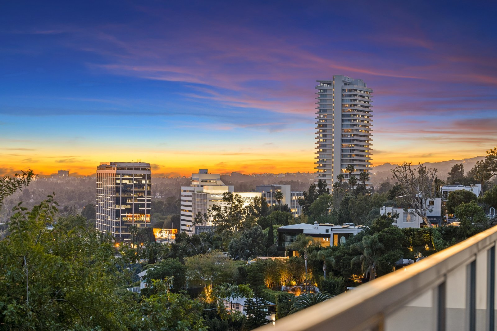
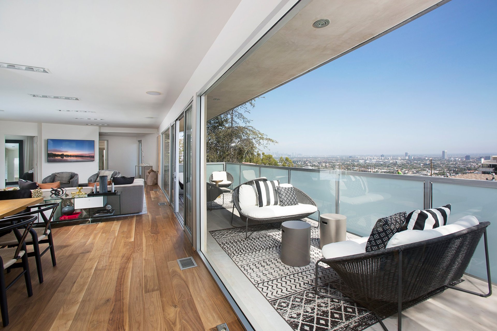
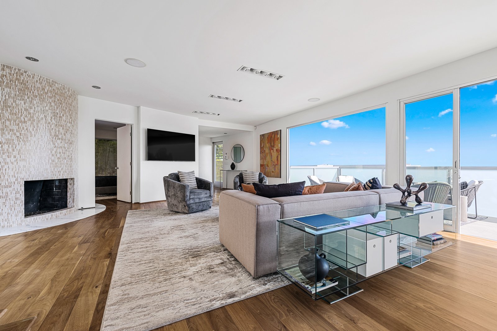
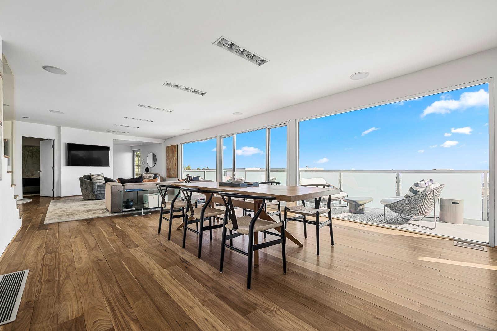
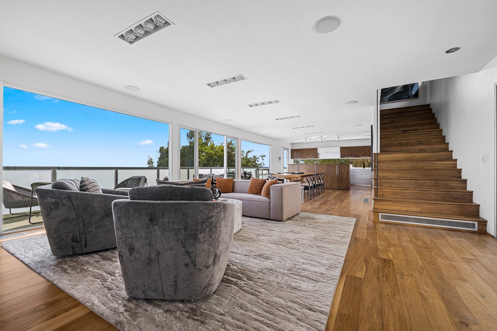
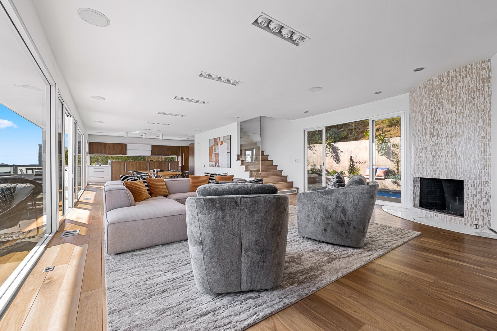
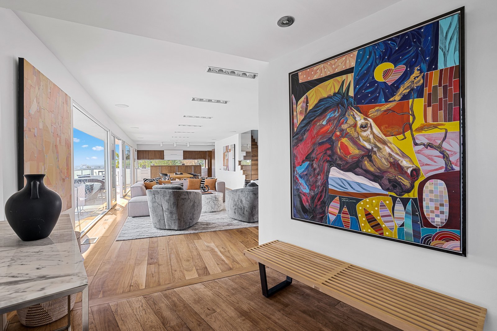
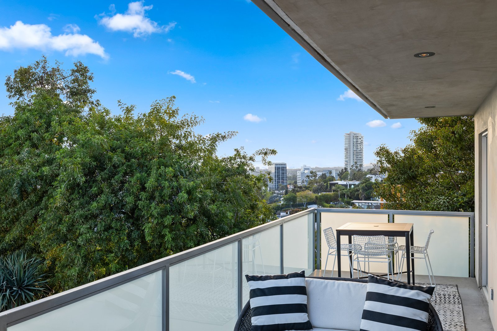
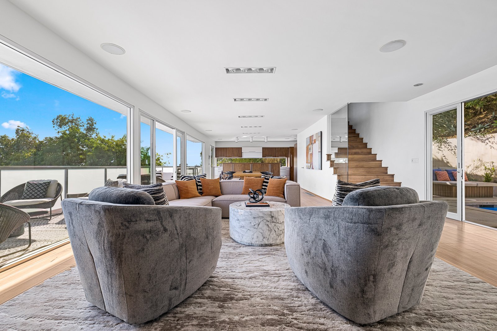
Situated at the end of a cul-de-sac in lower Sunset Plaza, this clean-lined, modern home boasts sweeping views from Downtown Los Angeles to the Pacific Ocean. Lower-level living spaces offer seamless flow from the expansive front-facing living and dining rooms, framed by walls of glass and wide-plank wood floors, out to a view terrace made for sunsets over the city.

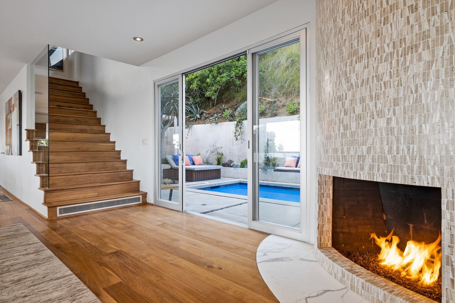
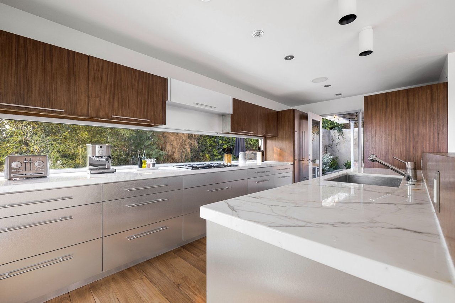
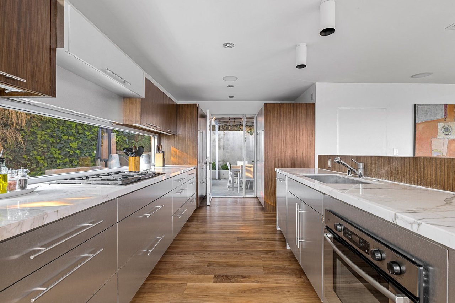
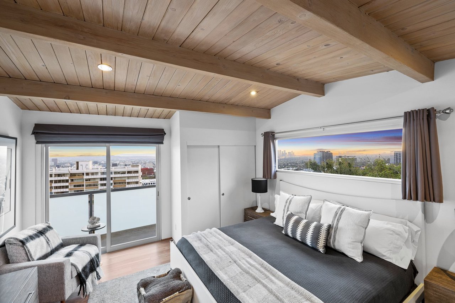
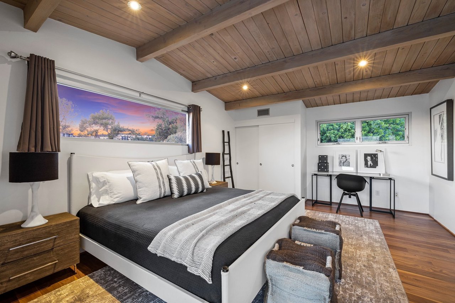
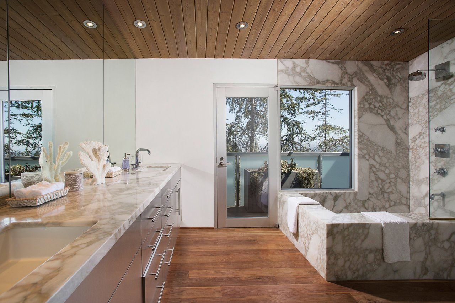
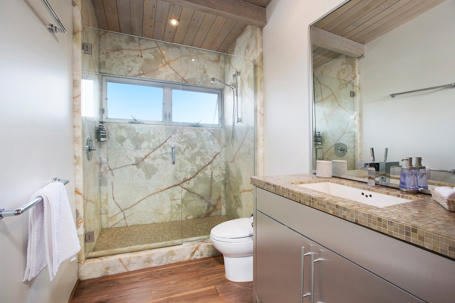
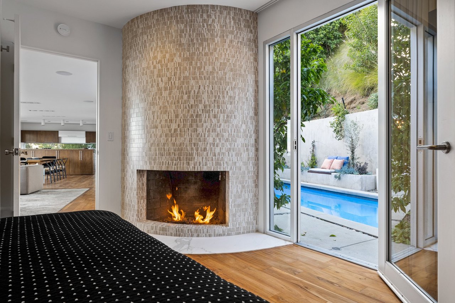
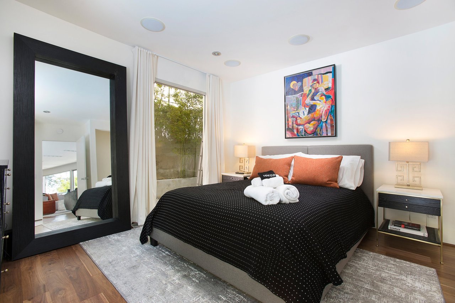
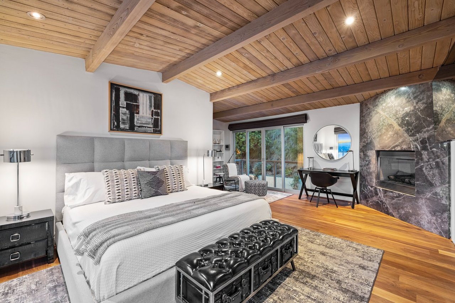
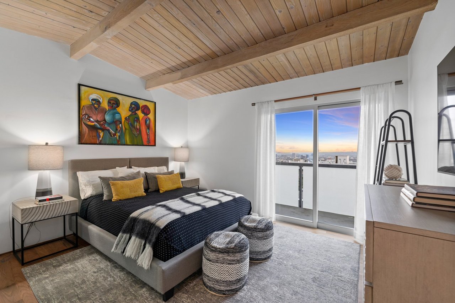
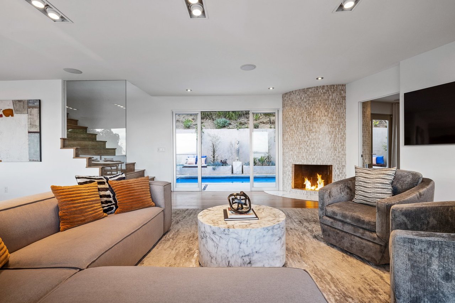
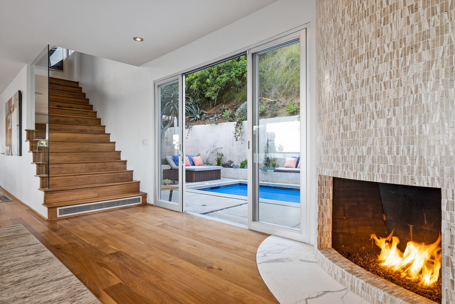
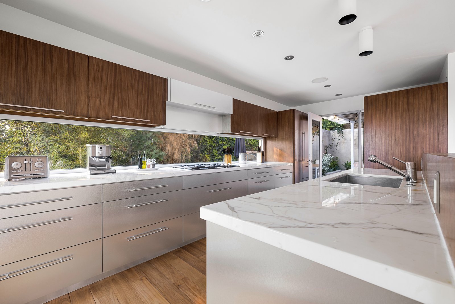
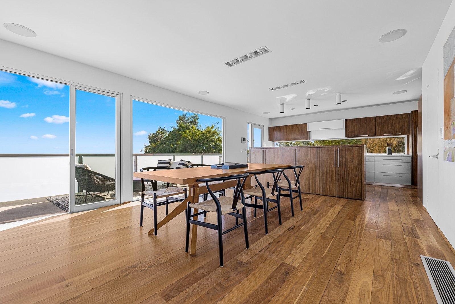
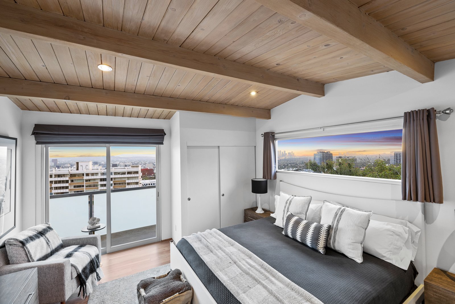
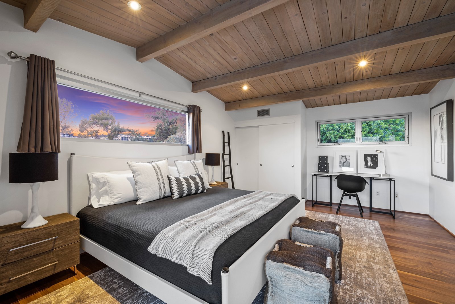
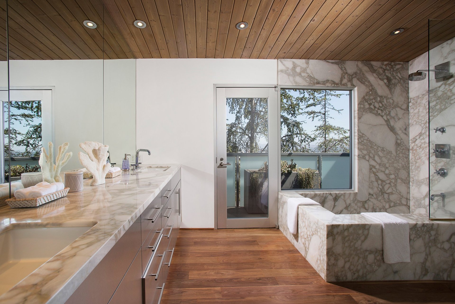
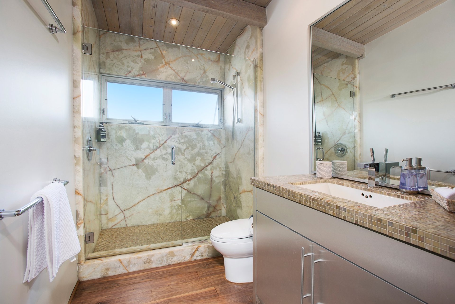
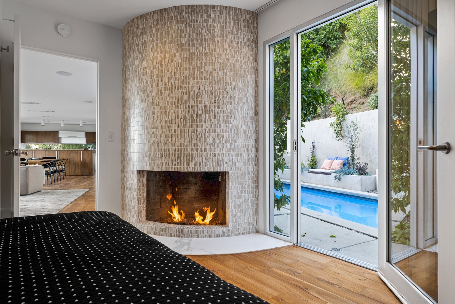
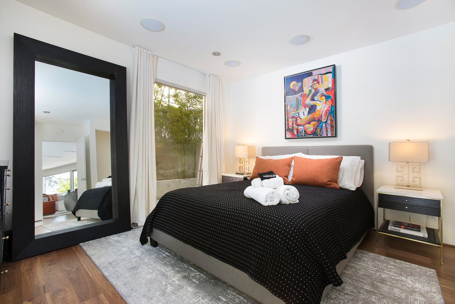
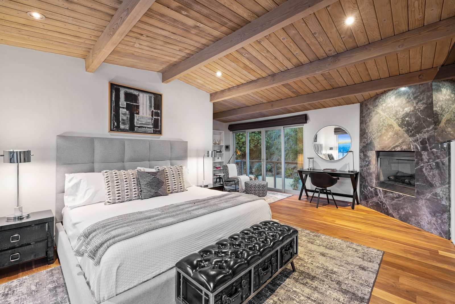
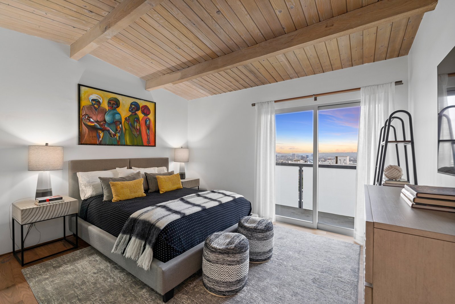
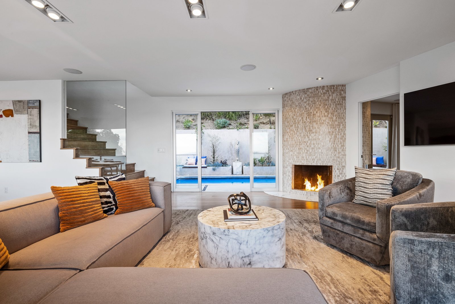
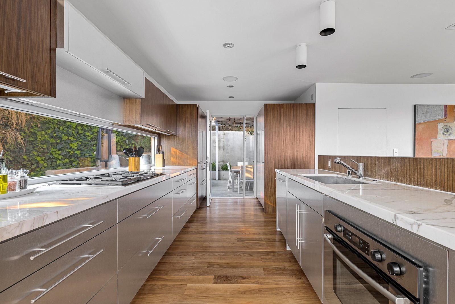
The open kitchen is finished with marble counters, sleek custom cabinetry and a full-width garden window, and a fireplace anchors the family room, which opens directly to the pool. Upstairs, the bedrooms sit beneath warm beamed wood ceilings, several with their own city views and balconies. The primary suite includes a fireplace and a spa-like marble bath with a soaking tub and walk-in shower.

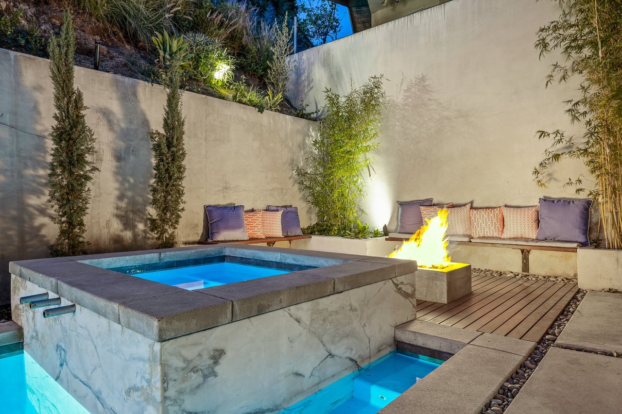
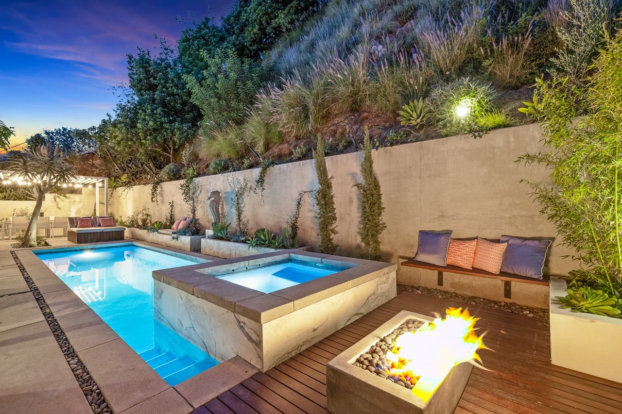
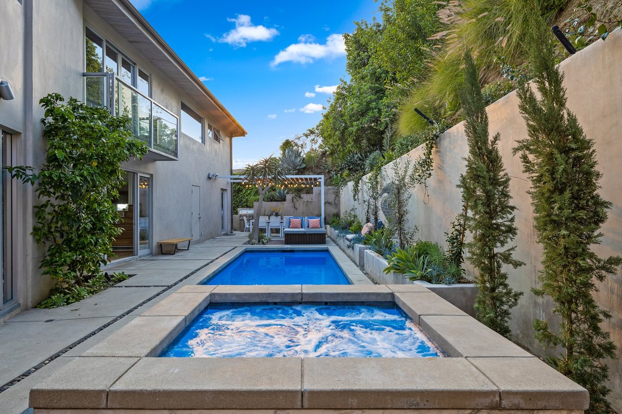
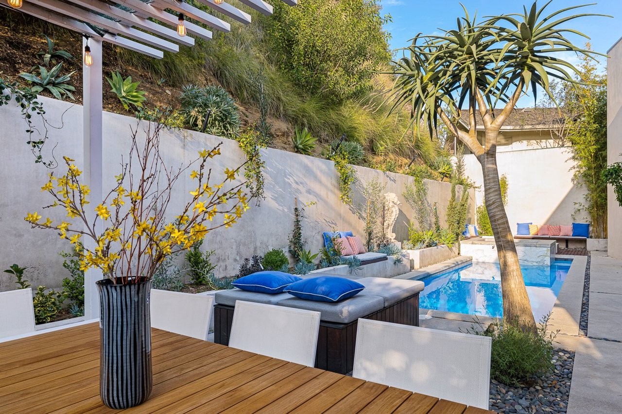
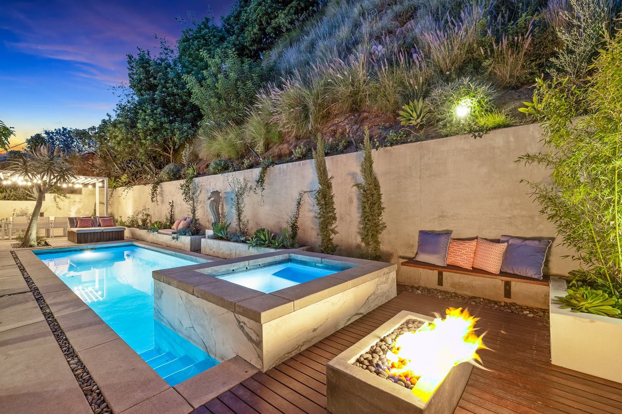
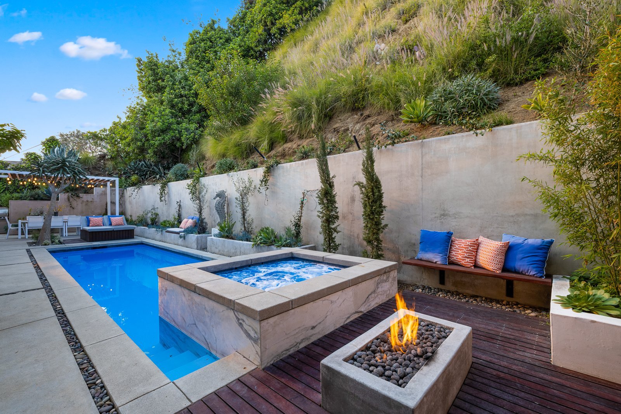
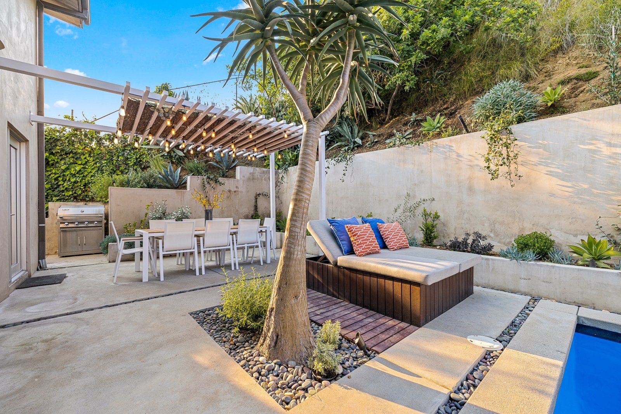
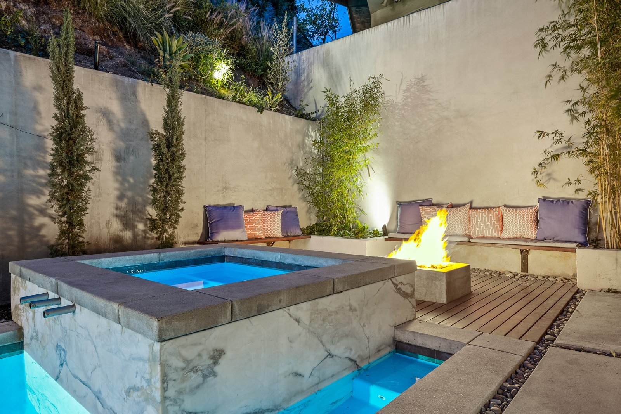
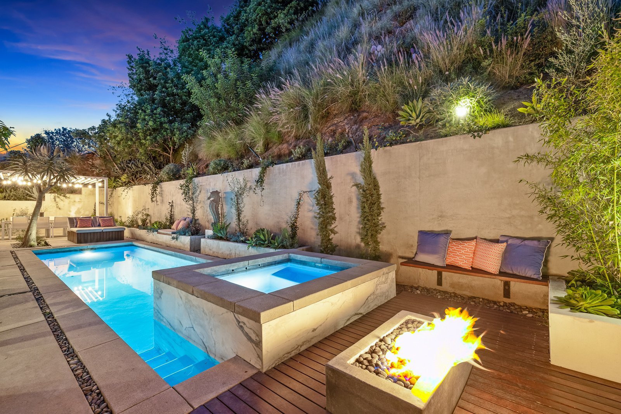
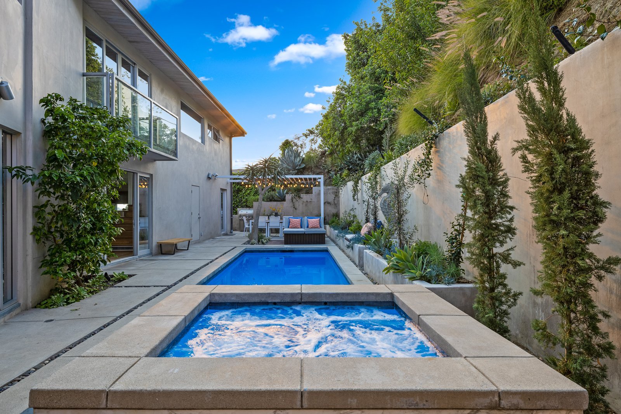
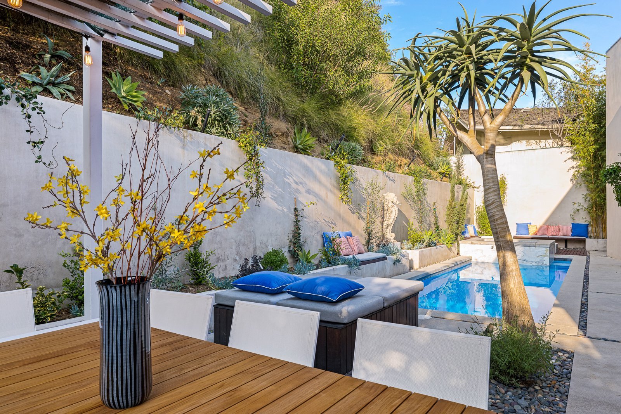
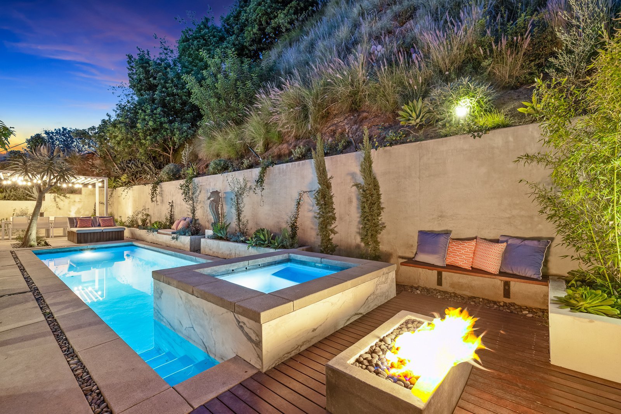
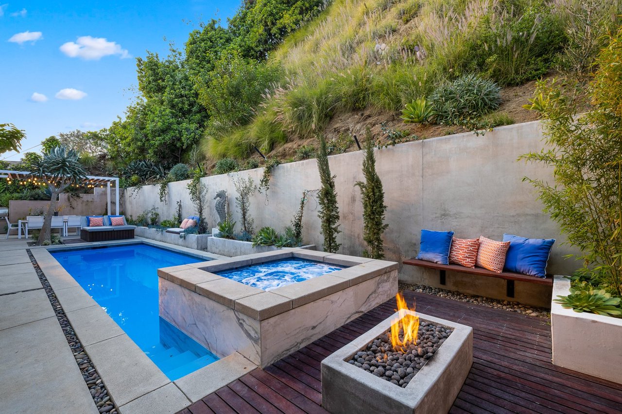
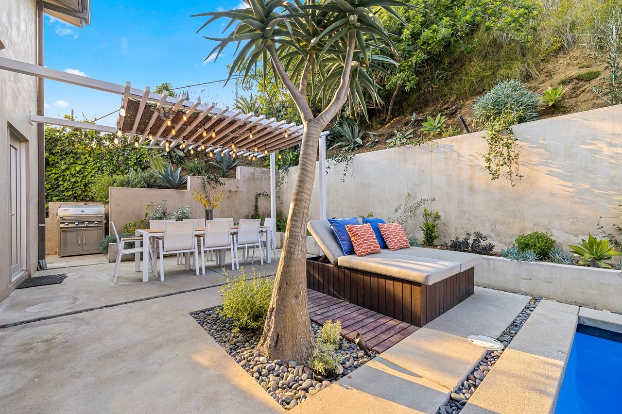
Behind the home, a private, landscaped courtyard offers a pool and raised spa, a fire pit with built-in lounge seating, and a shaded dining pergola with an outdoor kitchen. With four bedrooms, three bathrooms and approximately 2,390 square feet on a 10,454 square foot lot, plus generous garage parking and a large driveway, the residence is minutes from the dining and shopping of the Sunset Strip.
4
beds

3
baths

2,390 Sq.Ft. LIVING AREA
image

Schedule a Showing

We would love to show you our beautiful property. Please select your preferred date and time below. An agent will be in touch shortly to confirm your appointment.

Schedule a Showing

We would love to show you our beautiful property. Please select your preferred date and time below. An agent will be in touch shortly to confirm your appointment.

Thank you for your interest in . We are reviewing your request and will be in touch shortly!

Download Property Information

Features & Amenities

Interior

  • total bedrooms4
  • Total bathrooms3
  • full bathrooms3

Area & Lot

  • Status For Lease
  • Living Area2,390 Sq.Ft.
  • NeighborhoodWest Hollywood

West Hollywood

West Hollywood is the place to go to satisfy your curiosity and excitement.

Explore

Work With Us

Jordan Pollack brings passion, dedication, and resources to help clients reach their buying and selling goals.

Follow Me on Instagram